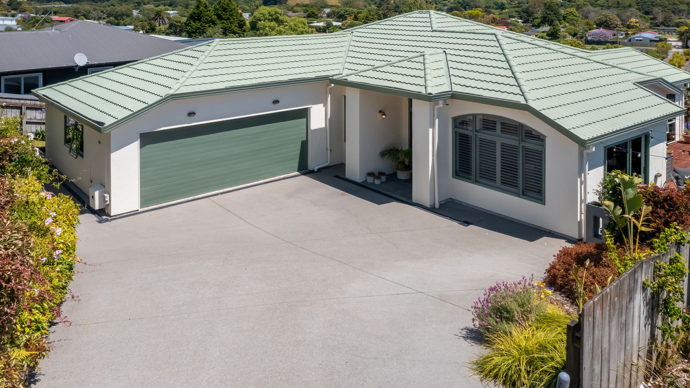
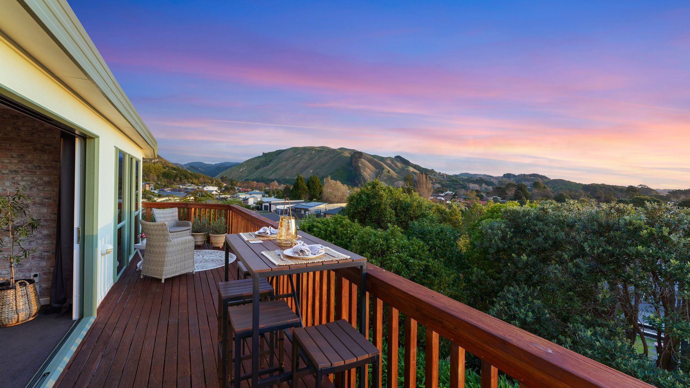
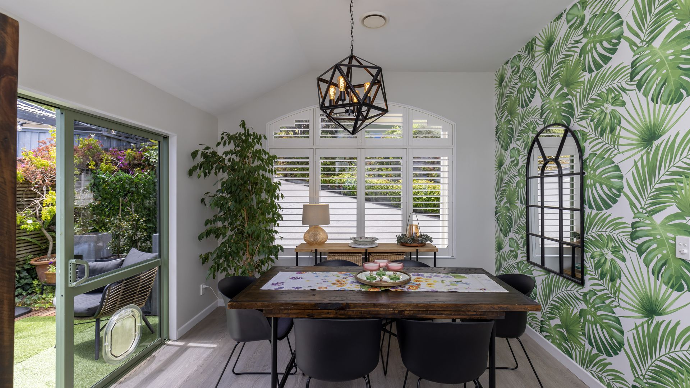
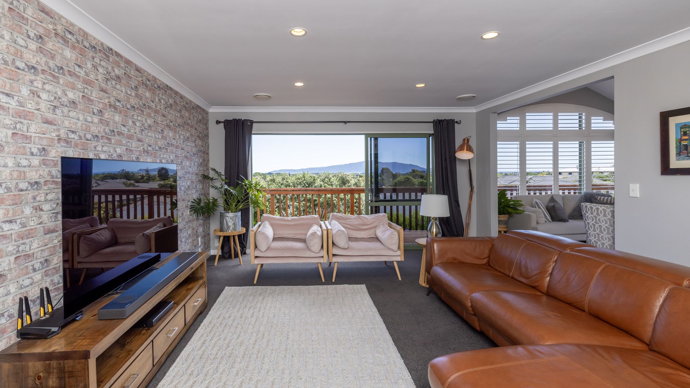
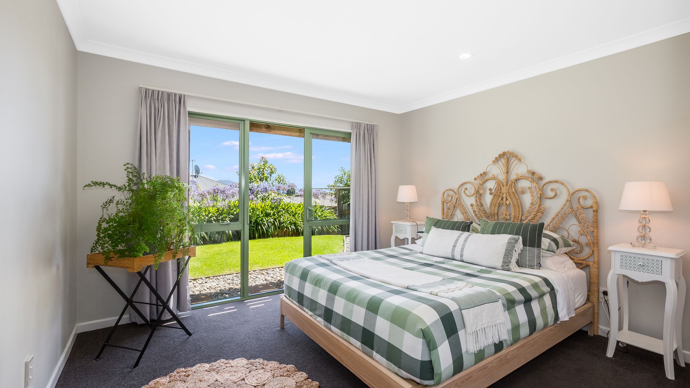
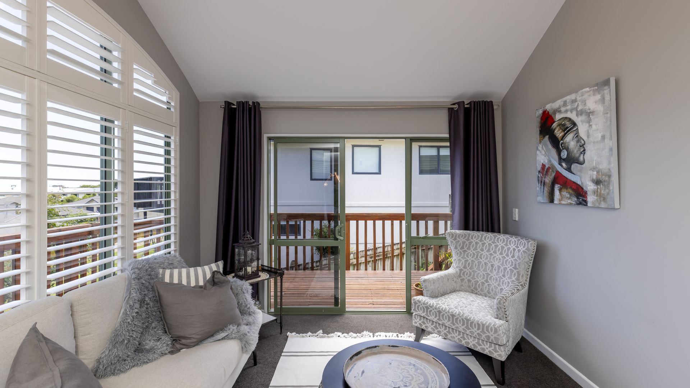
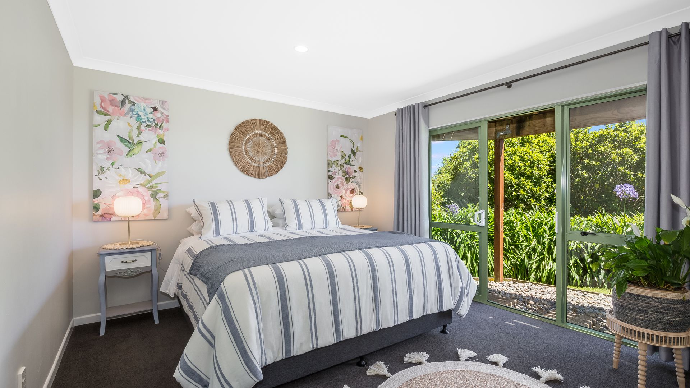
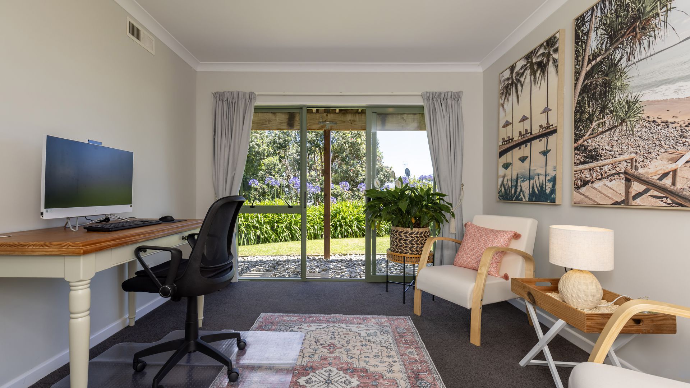
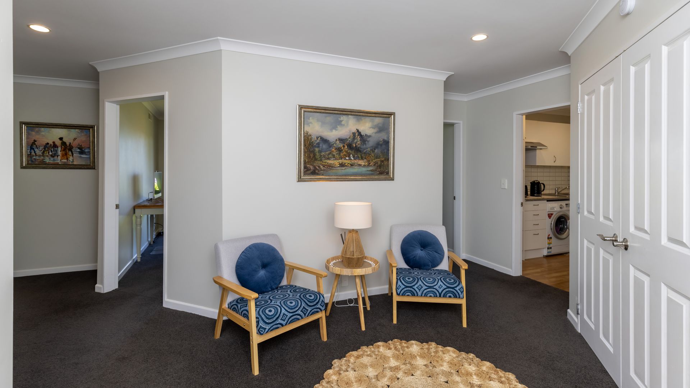
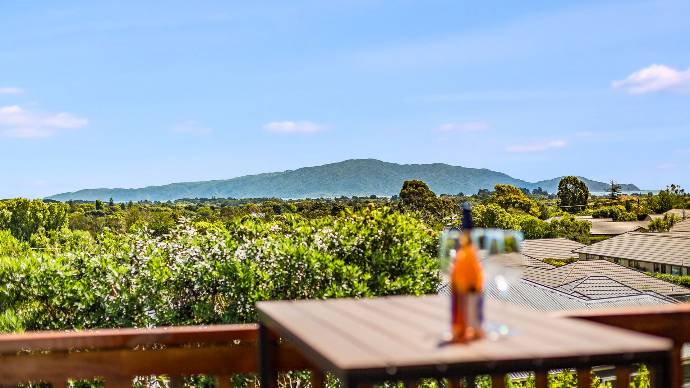
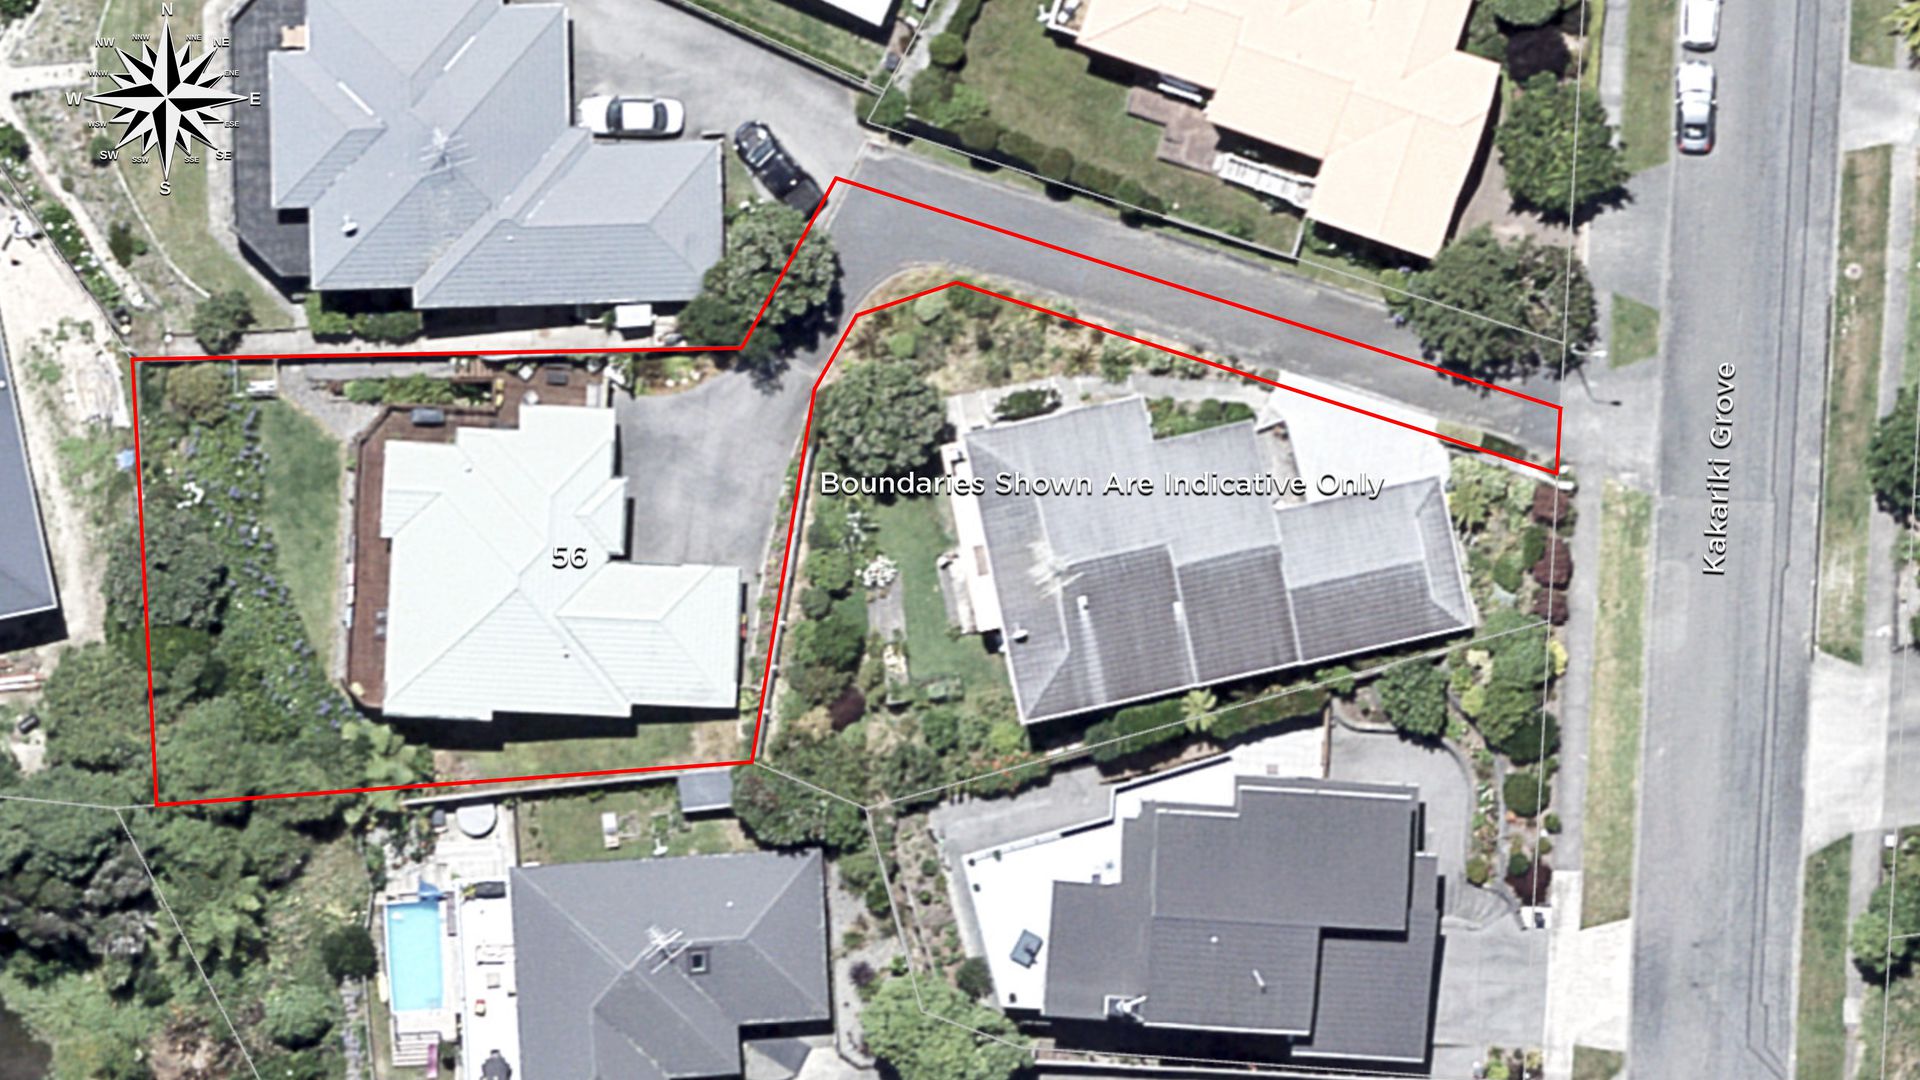
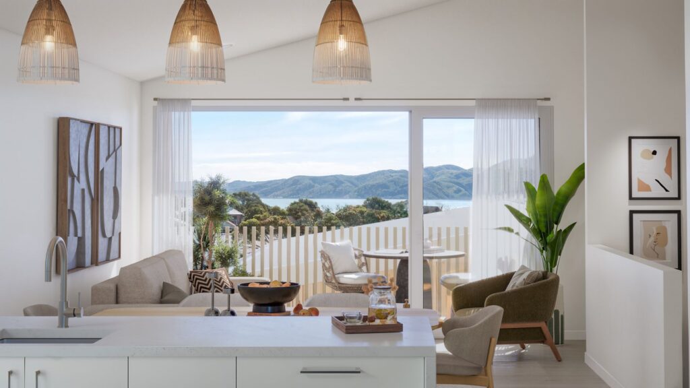
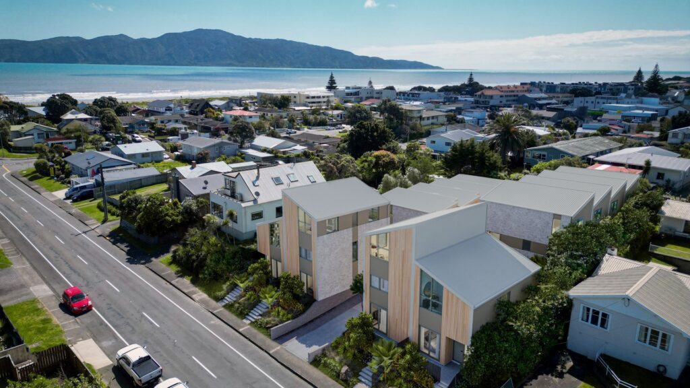
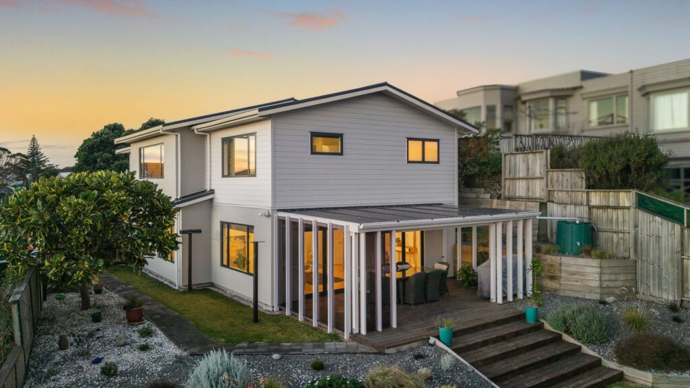
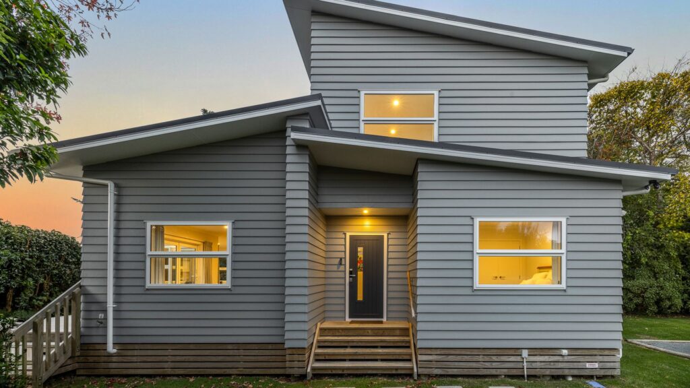
Set privately off the drive with views out to Kapiti, this 257m² home offers serious scale, flexibility, and a layout that just works.
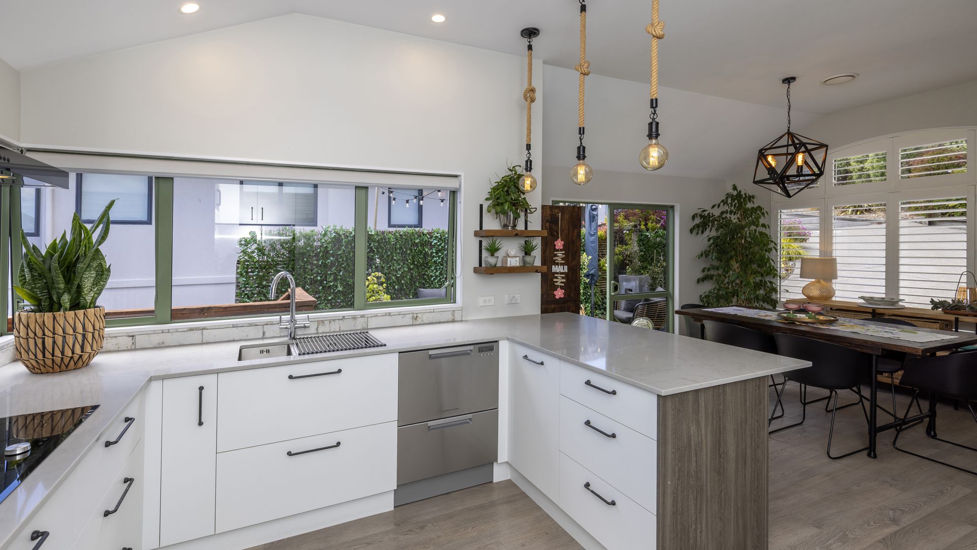
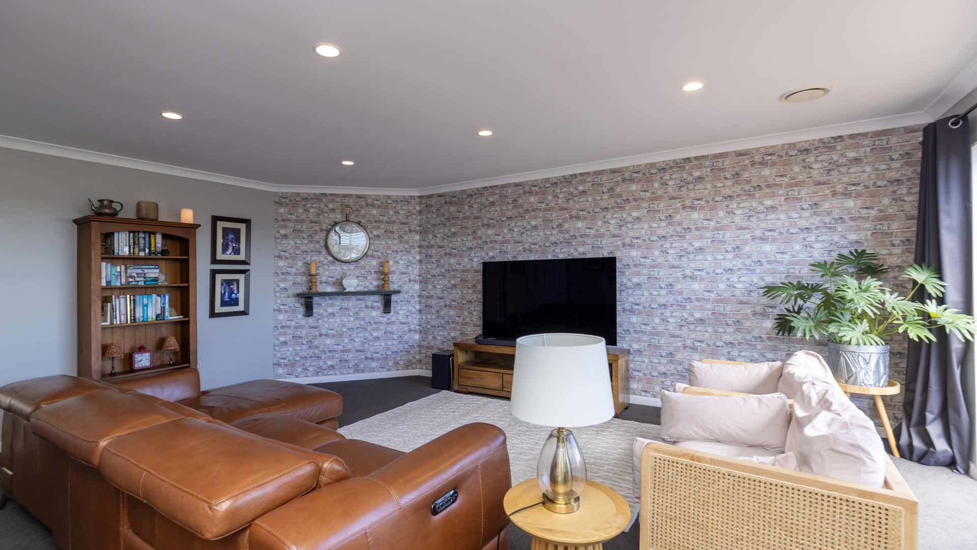
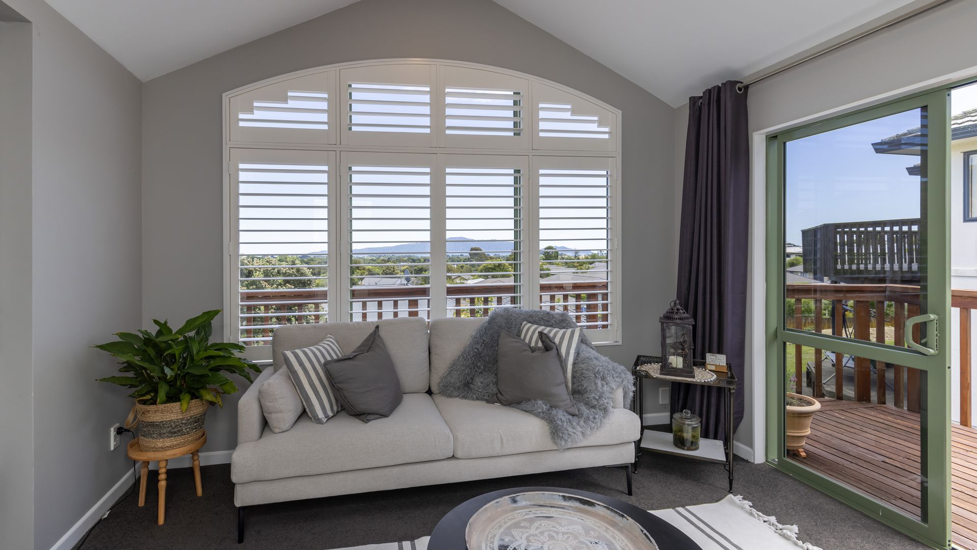
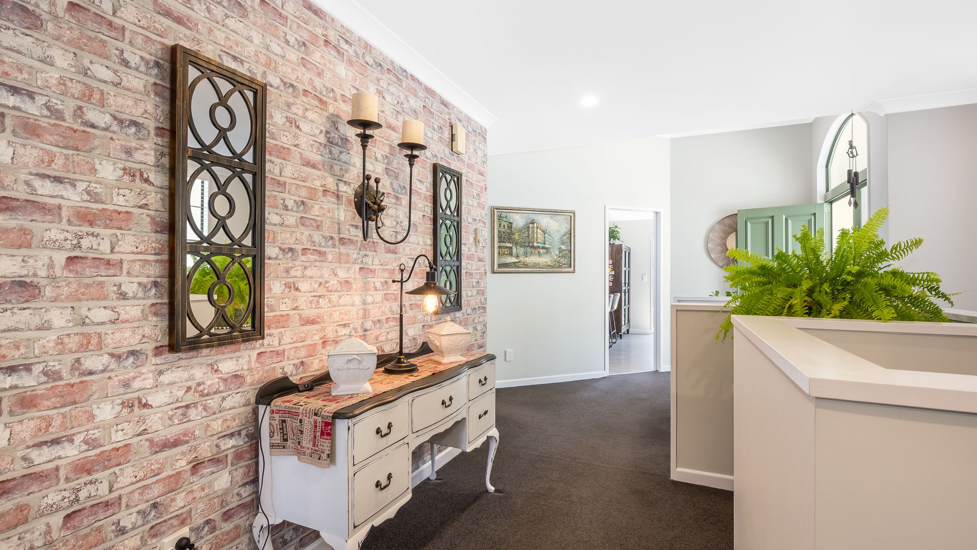
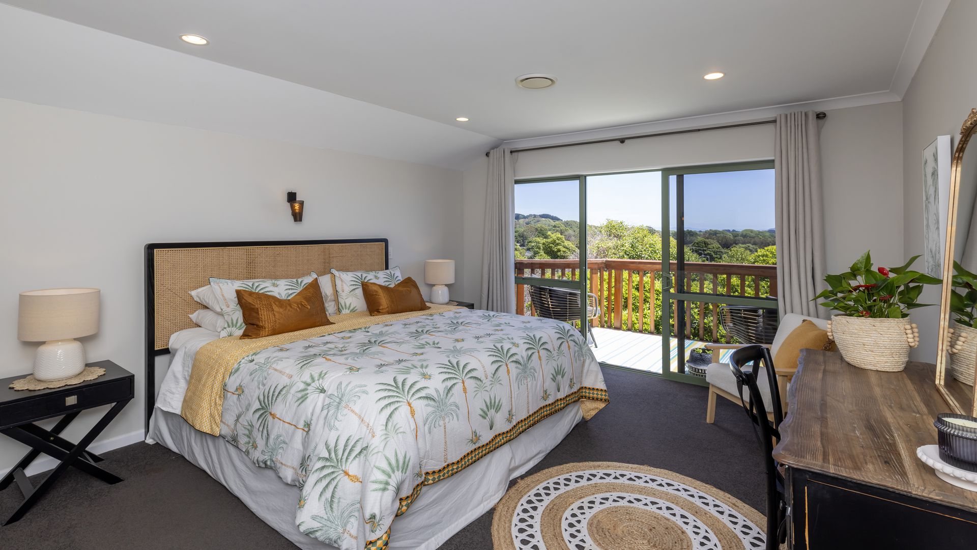
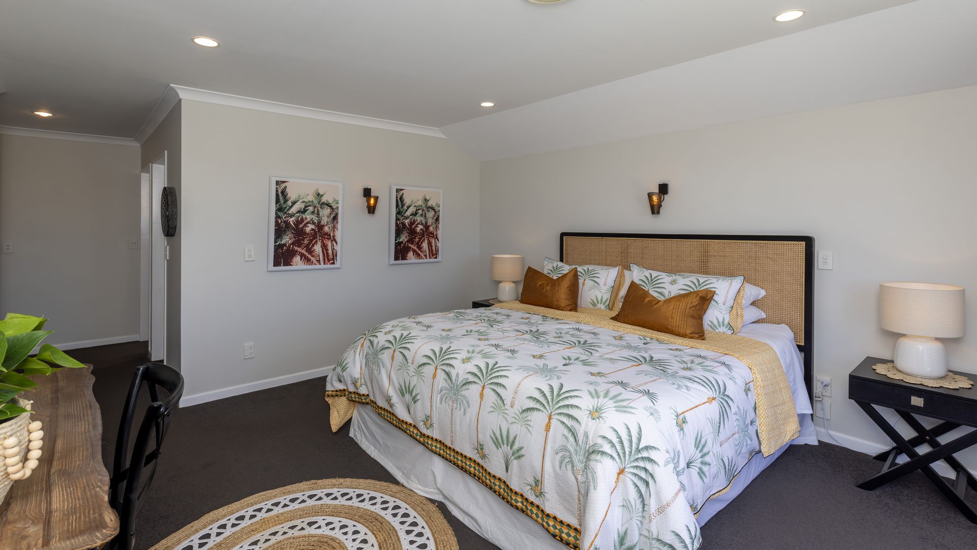
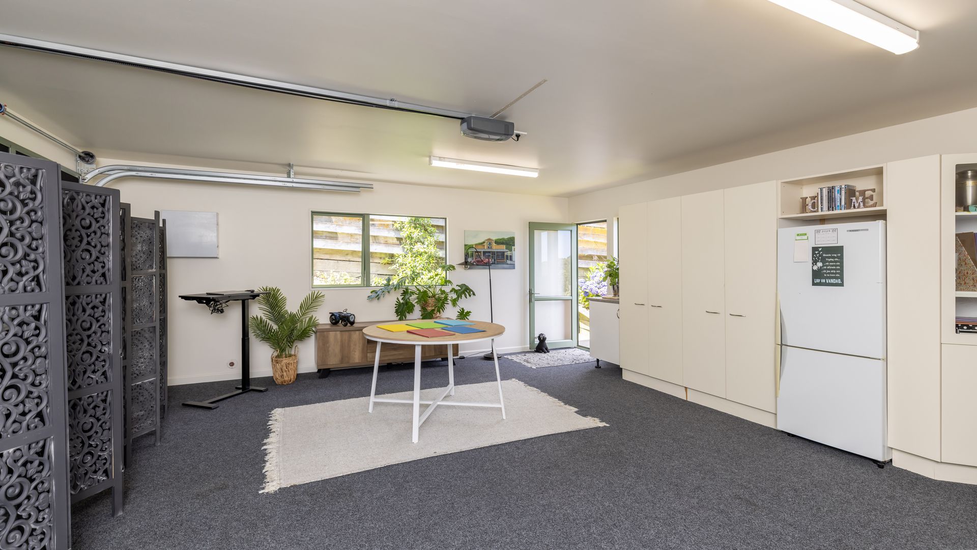
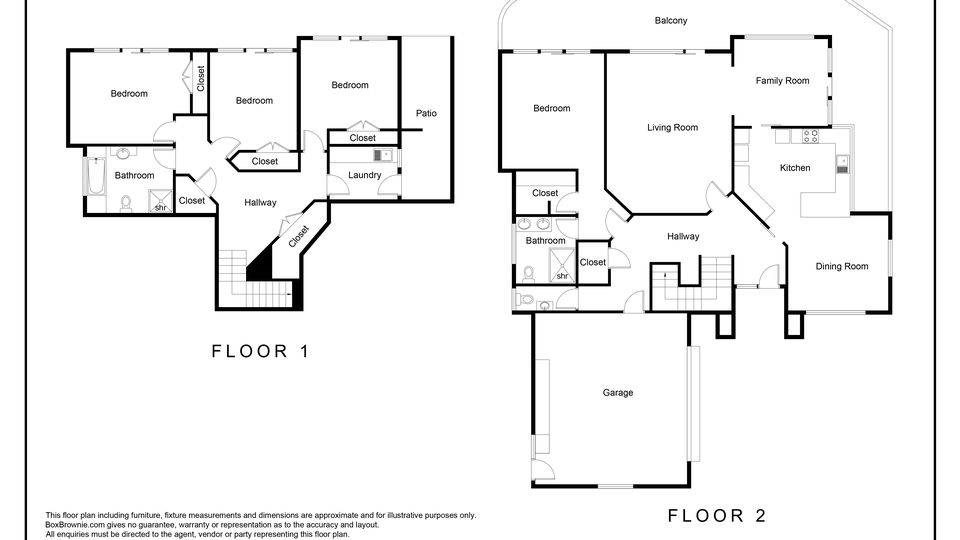
Upstairs is the main hub - kitchen, dining, two living areas, master suite, and internal access double garage. Easy flow, great light, and built for everyday living.
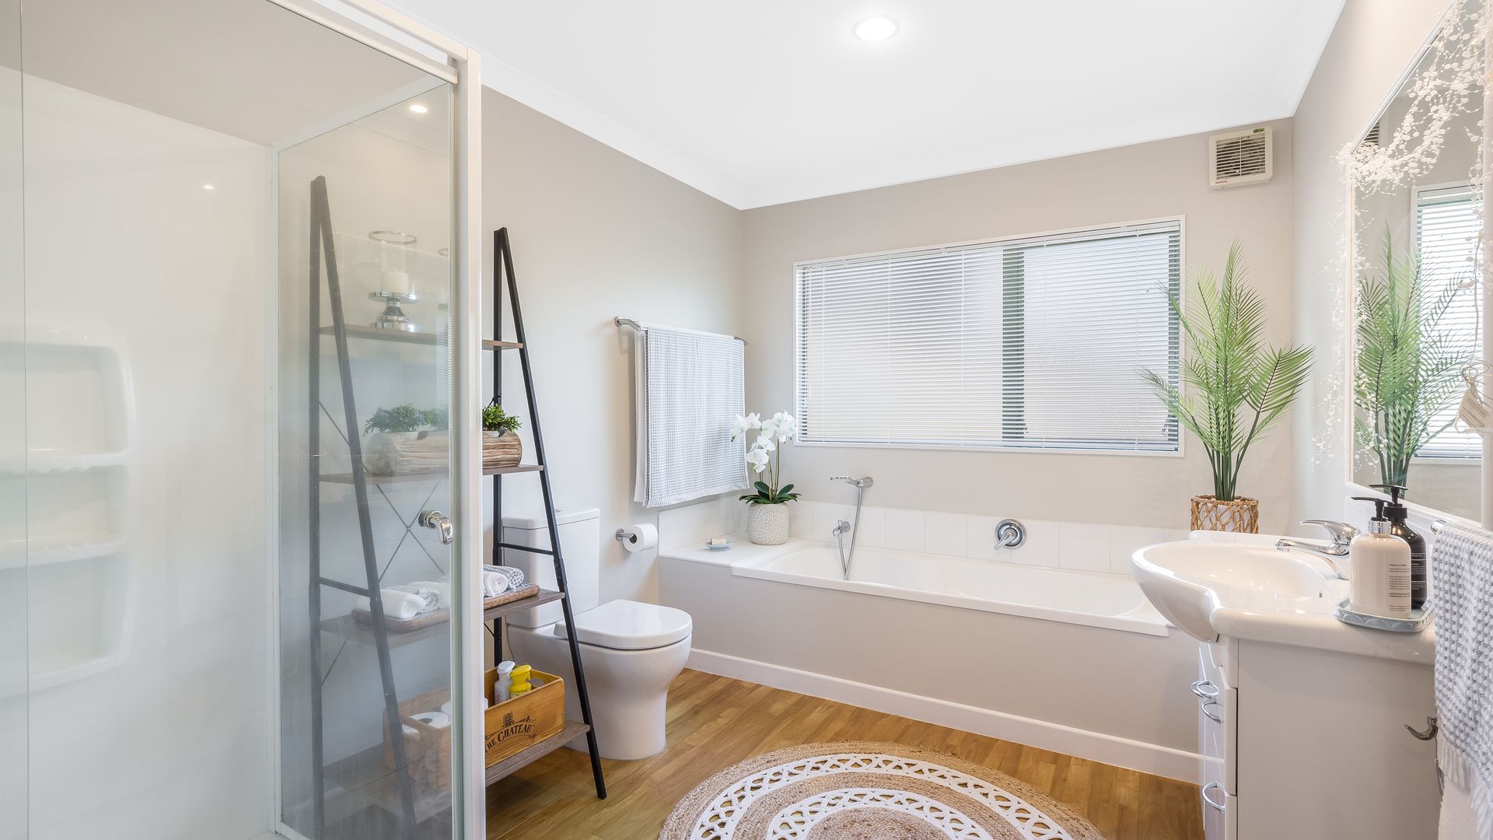
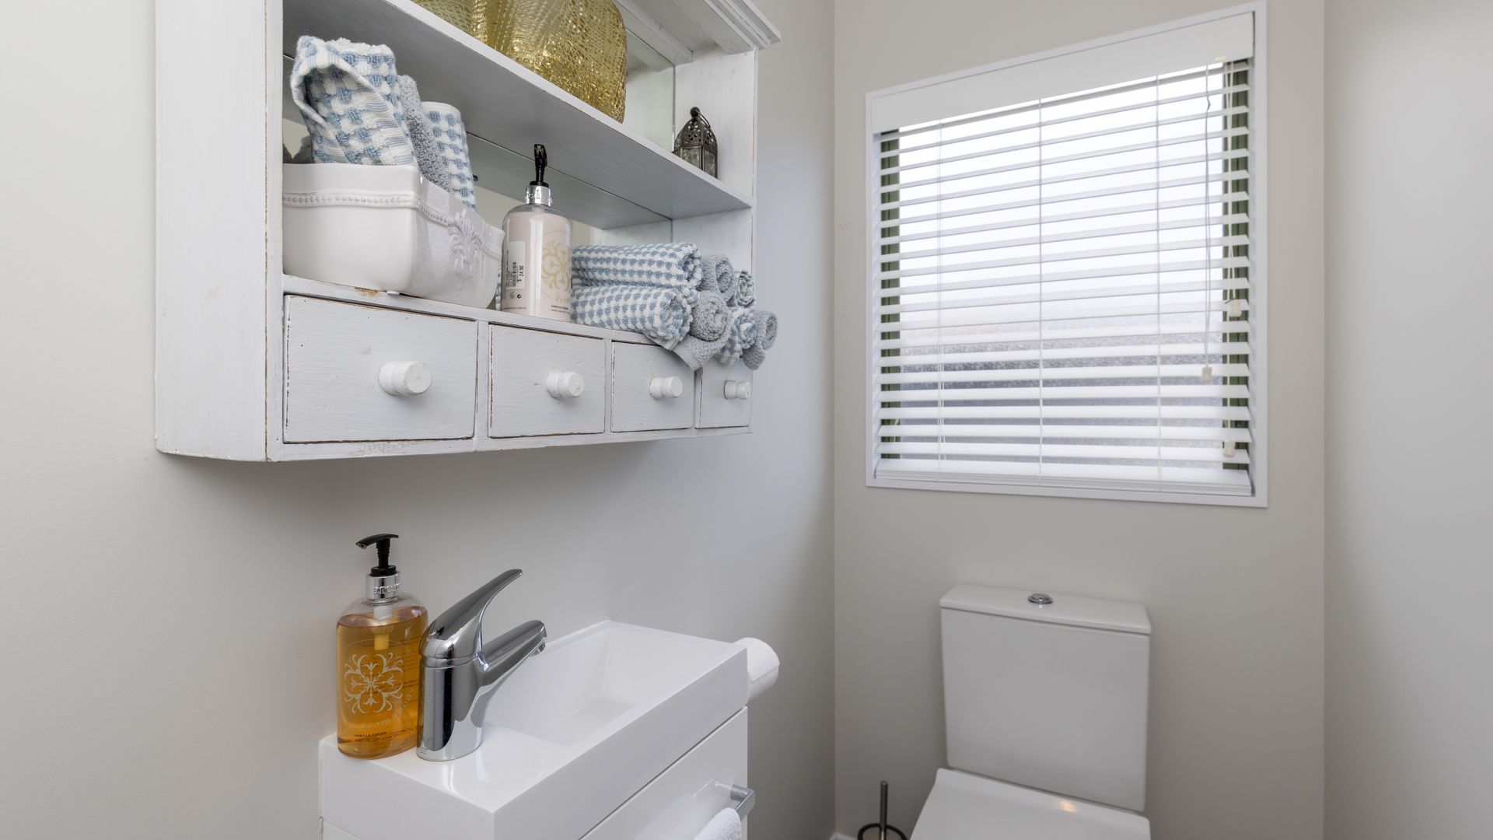
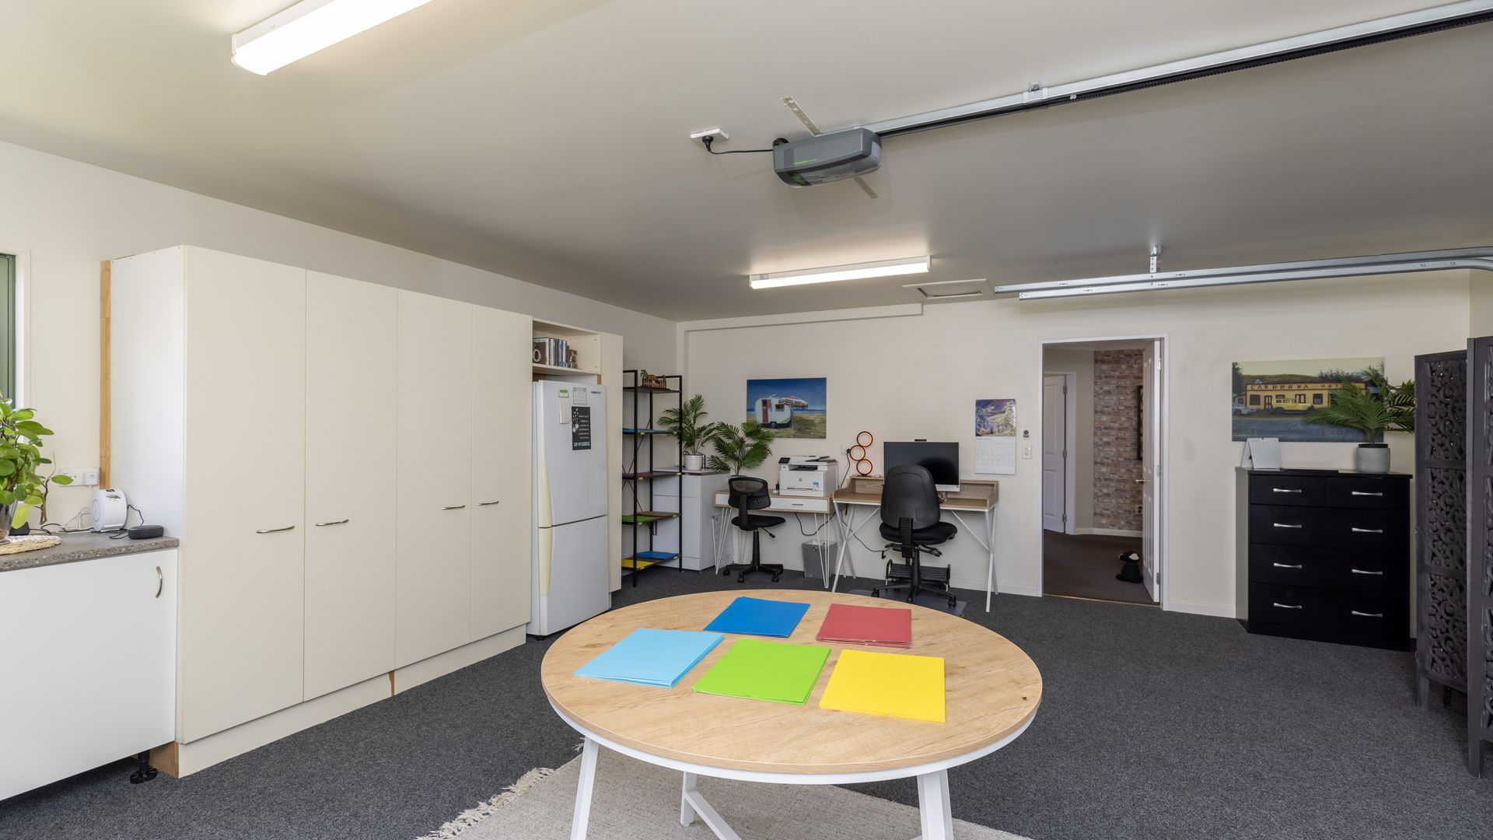
Downstairs opens up options - three bedrooms, a bathroom, and kitchenette space. Whether it’s extended family, teenagers, guests, or just needing separation, it’s a setup that adapts.
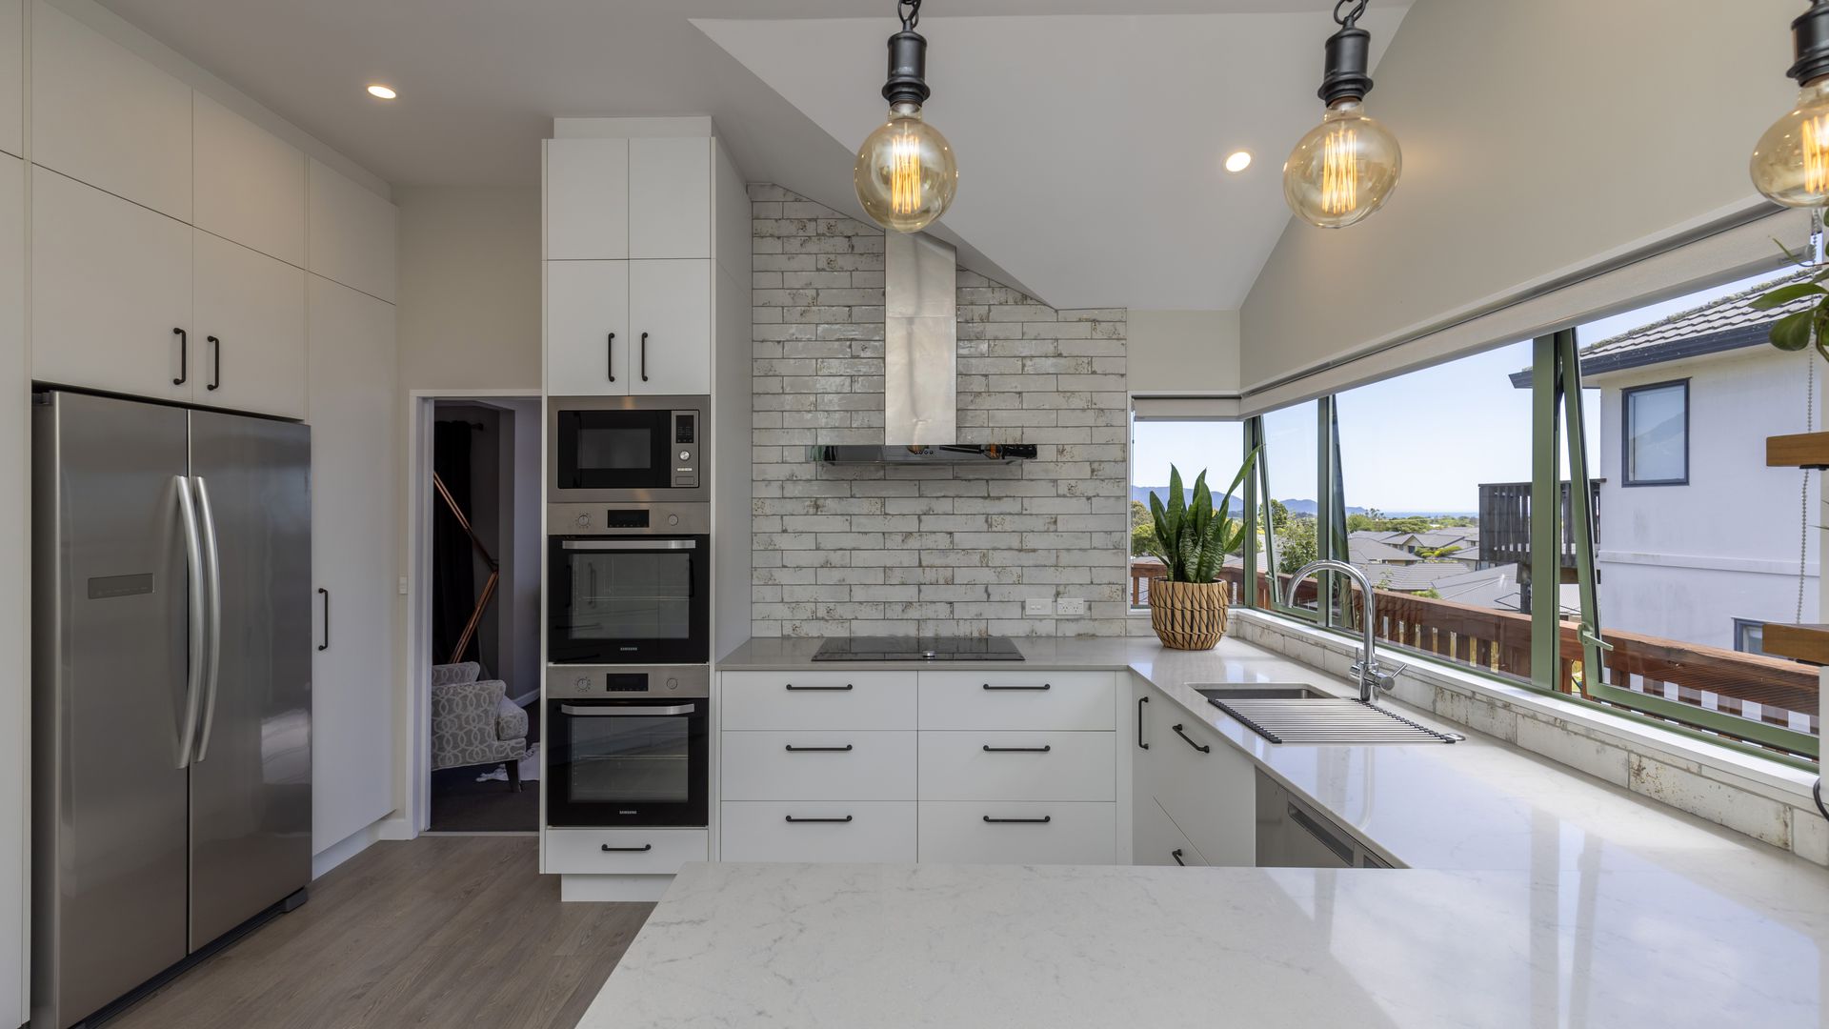
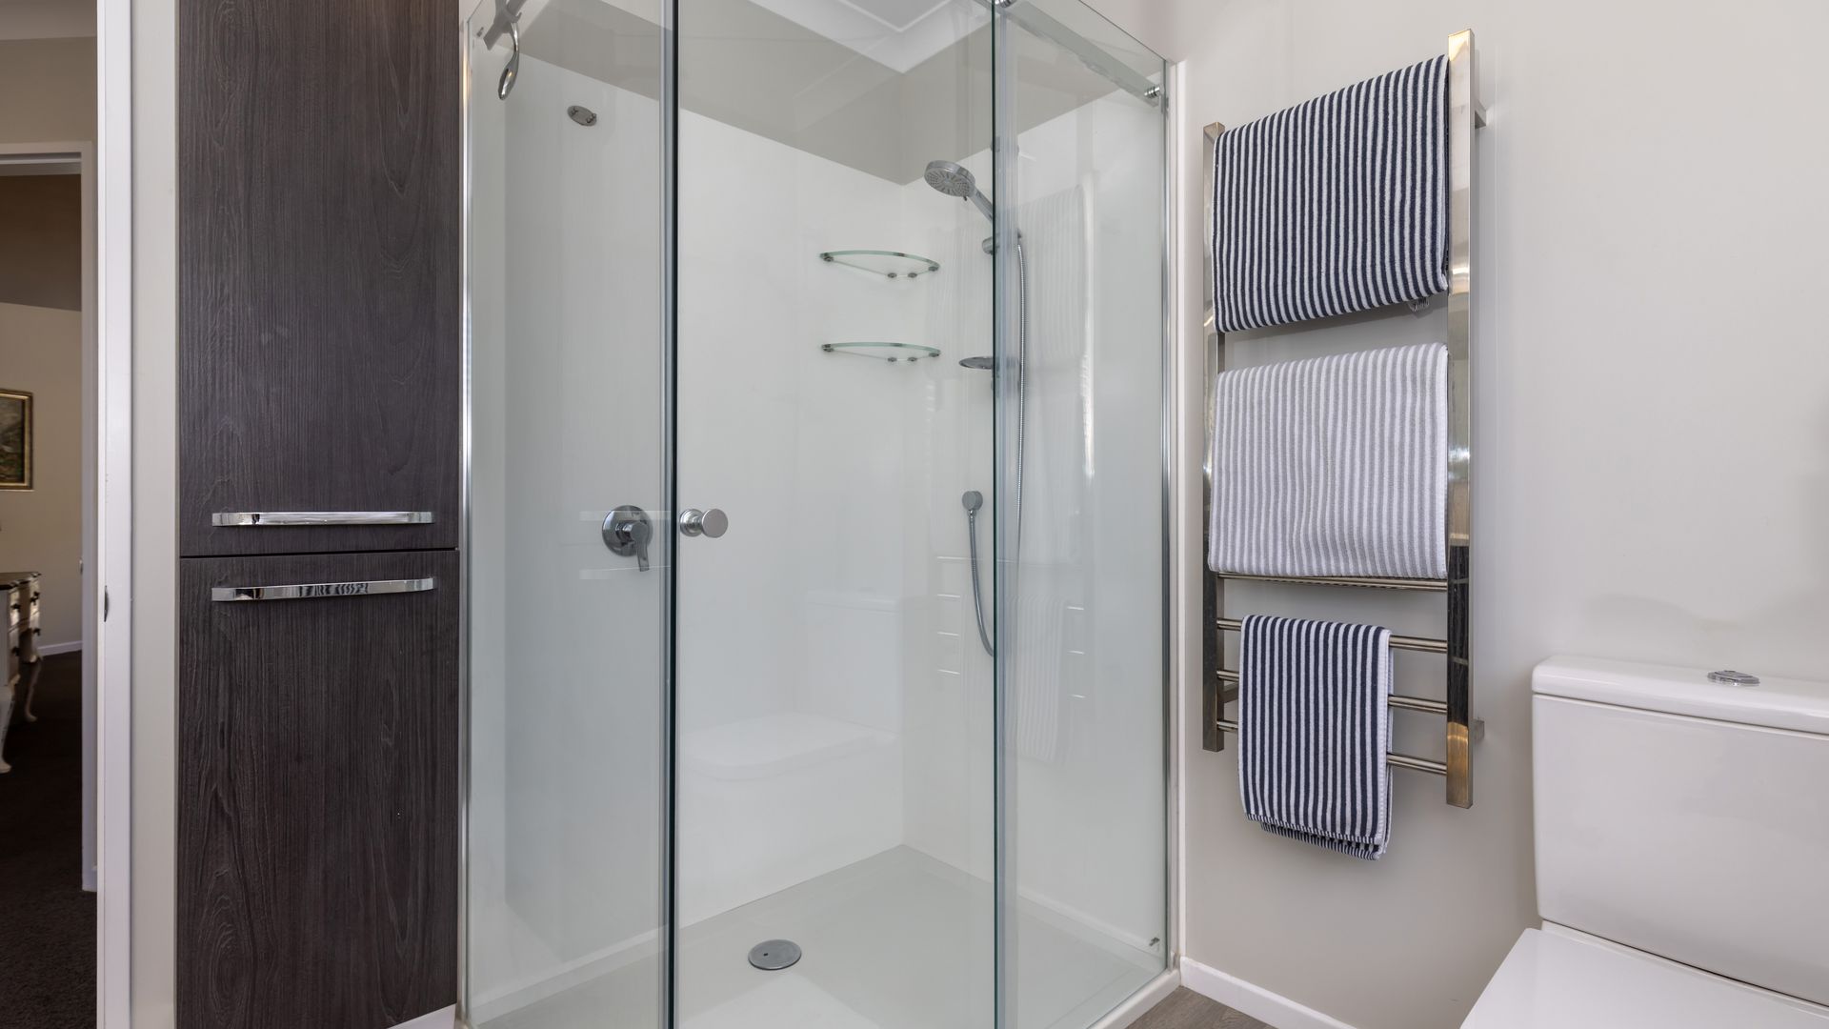
The home has been thoughtfully updated throughout. High-spec kitchen, quality appliances, fresh paint and carpet, plus a lux master ensuite. The big jobs are done - you can move straight in and enjoy. All-day sun and central heating keep this home warm year-round.
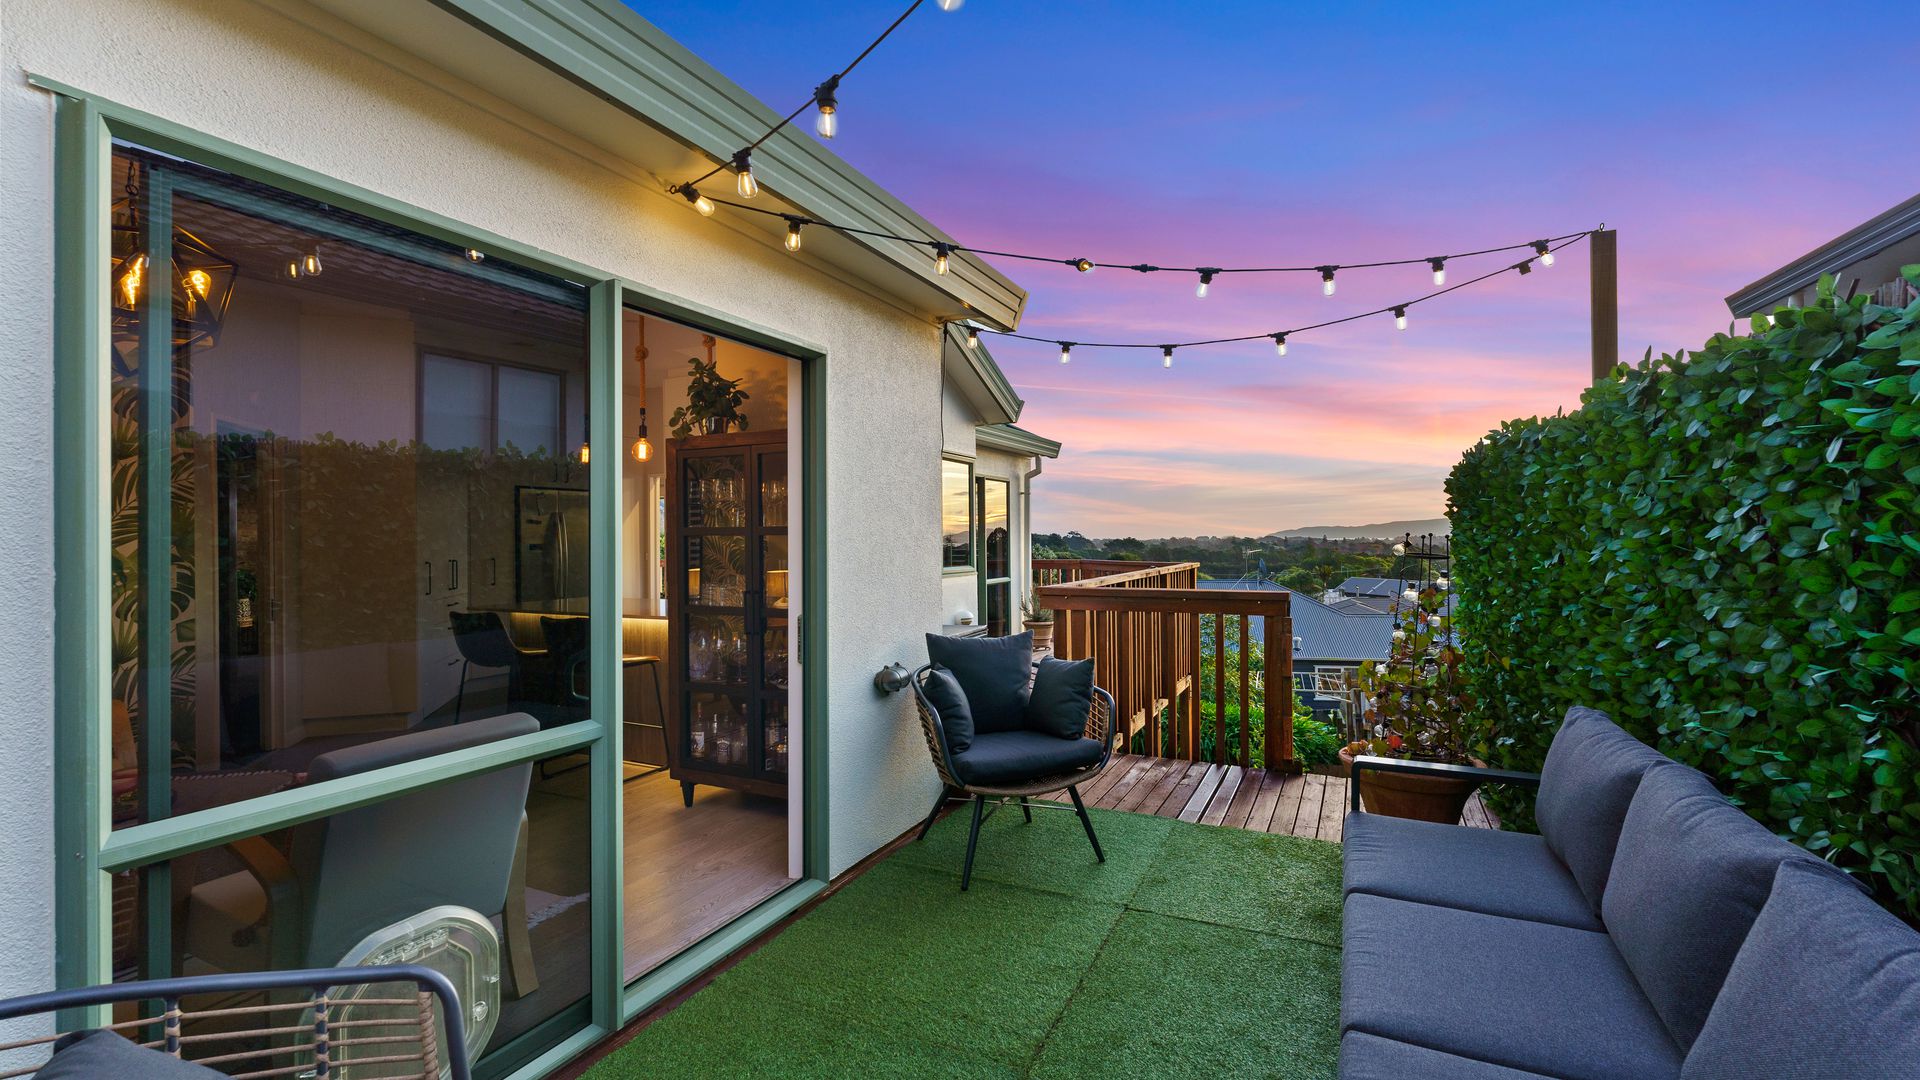
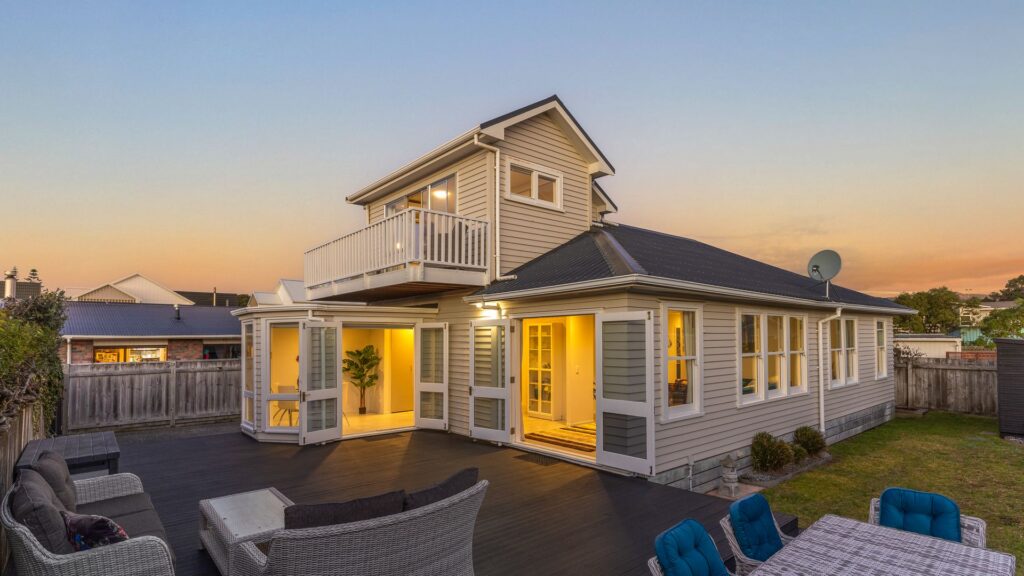
Outside, a wraparound deck and easy-care gardens create a private, green backdrop without the upkeep.
After 17 years, our vendors are committed to downsizing and ready to see this sold.
Builder’s report available. Viewings by Appointment