


3 Bed


2 Bath


1 Living


2 Garage
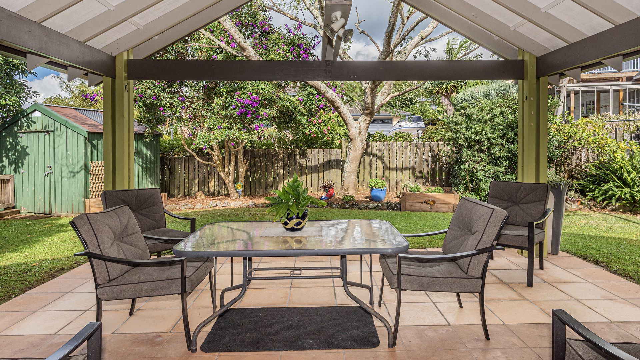
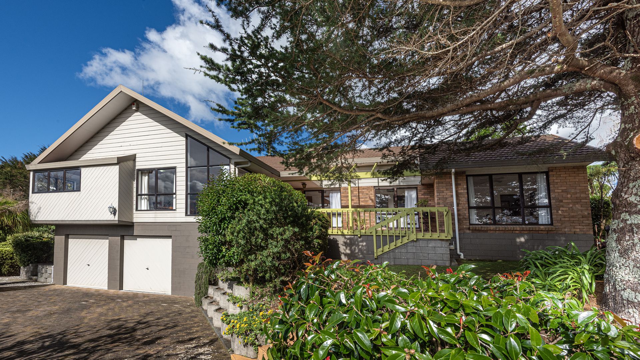
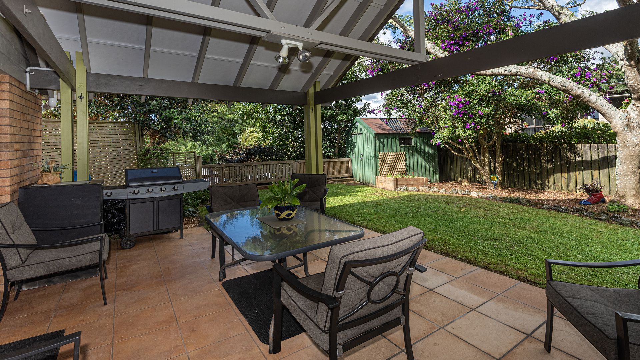


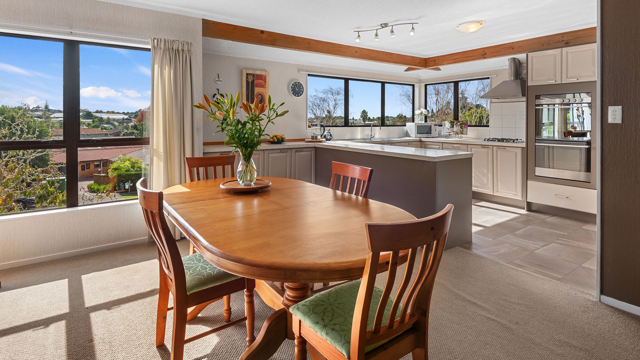
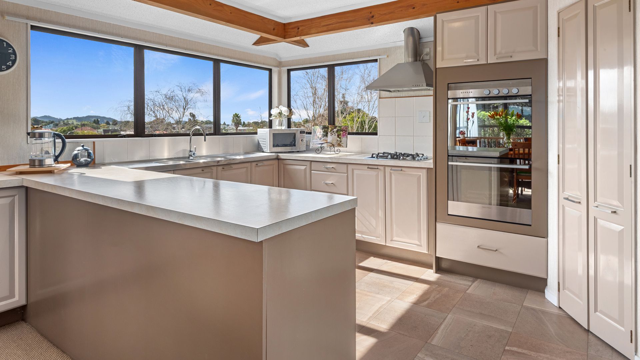
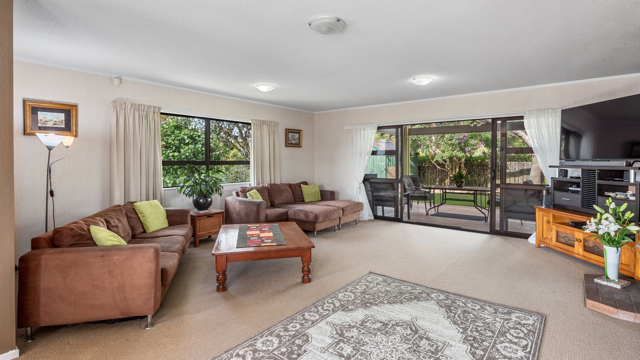
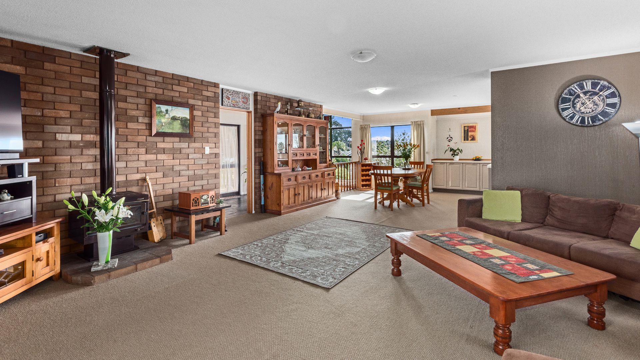
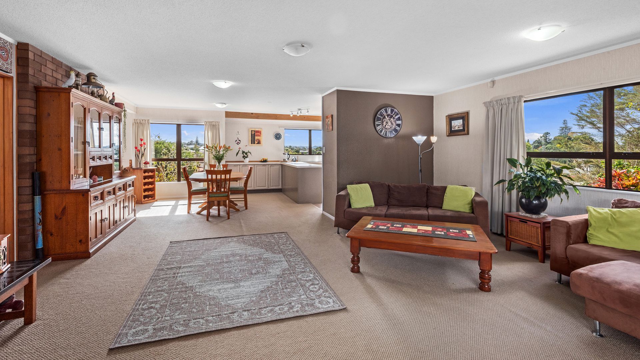

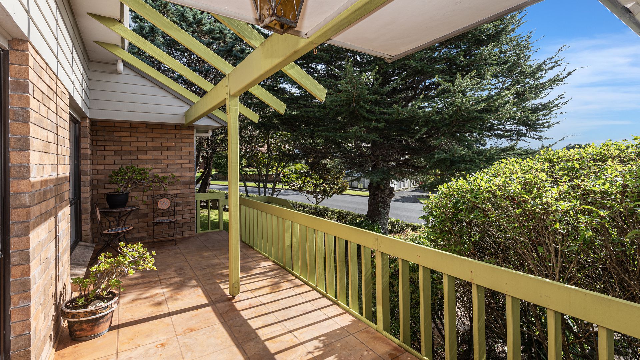
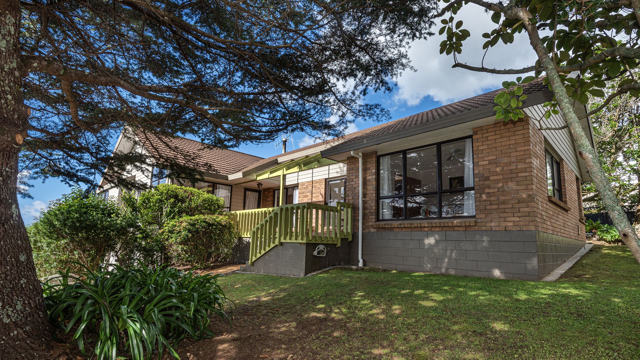
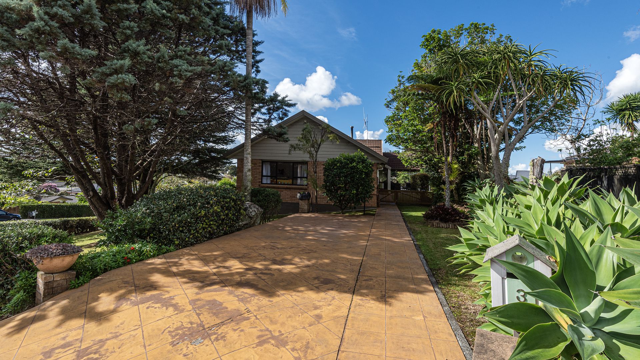
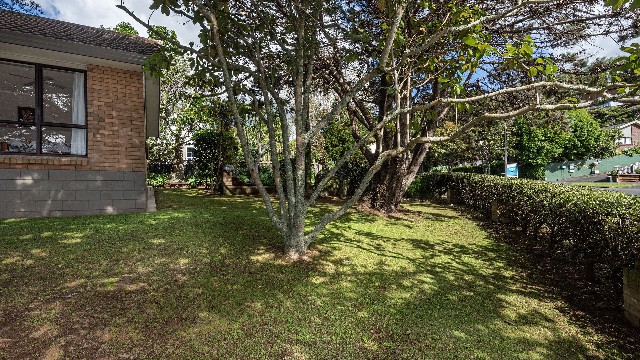
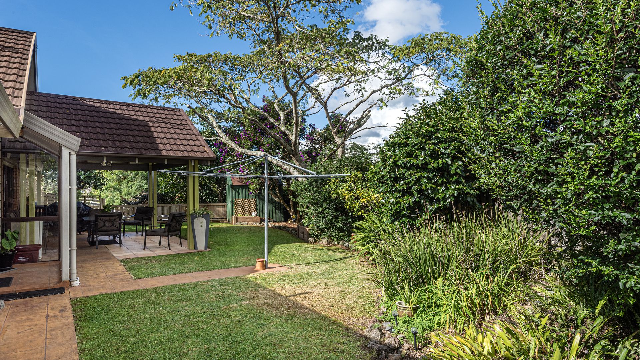
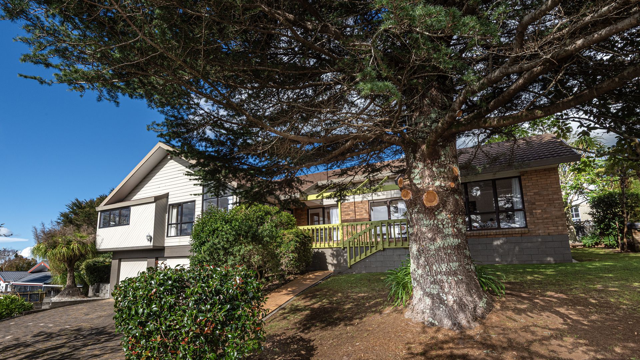
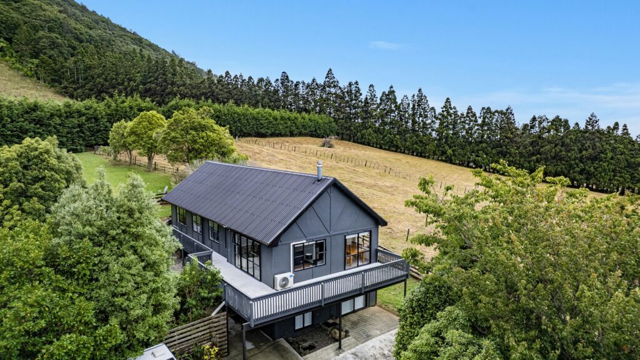
Tucked away in a sought after Kamo location, this 220m² home holds a few fantastic surprises. Solidly built, cleverly laid out and you get the benefit of a massive double garage underneath, the dual-driveway setup means you can park right up top and walk straight through the door with the groceries. Inside, the home centers around a bright, north-facing kitchen, with views across Te Kamo. This feeds naturally into a spacious open-plan dining and living area. Double doors sweep out to a covered patio framed by mature gardens, creating an easy flow for outdoor living. On cooler evenings, the wood burner provides a cozy heat.
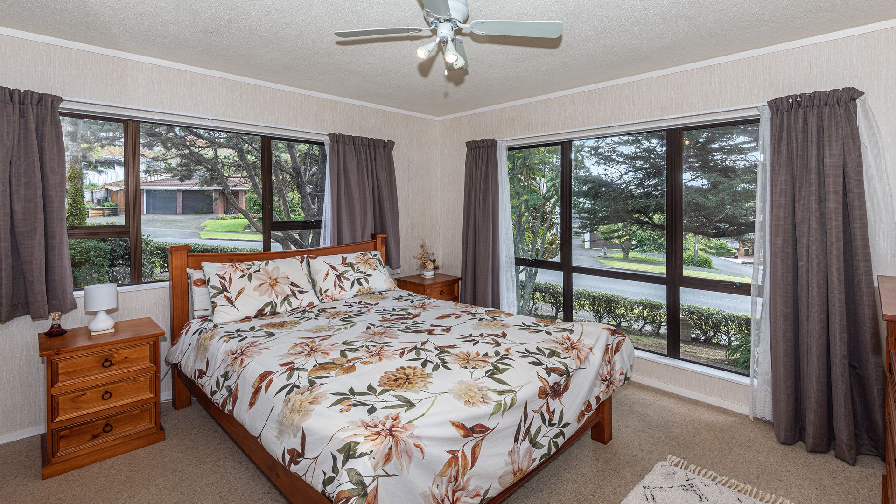
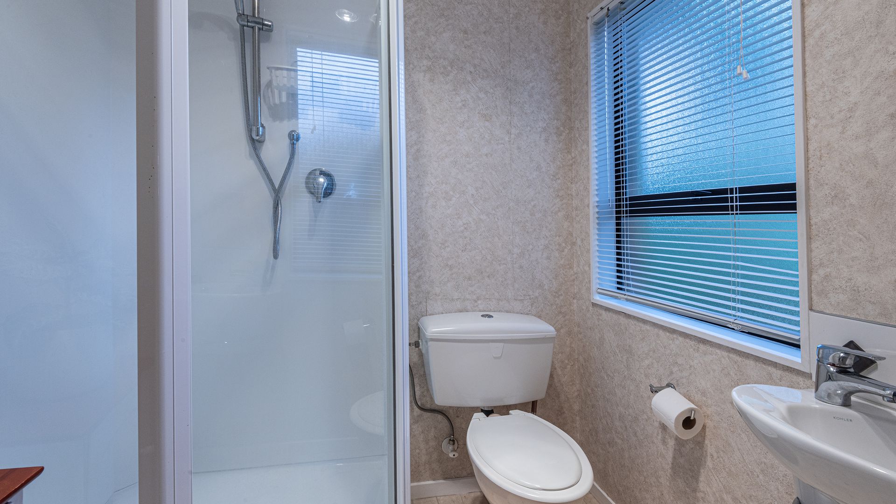
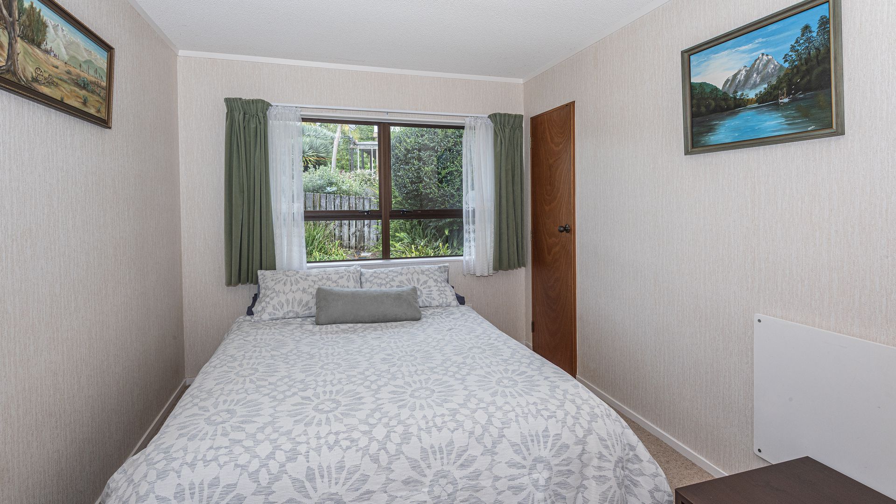
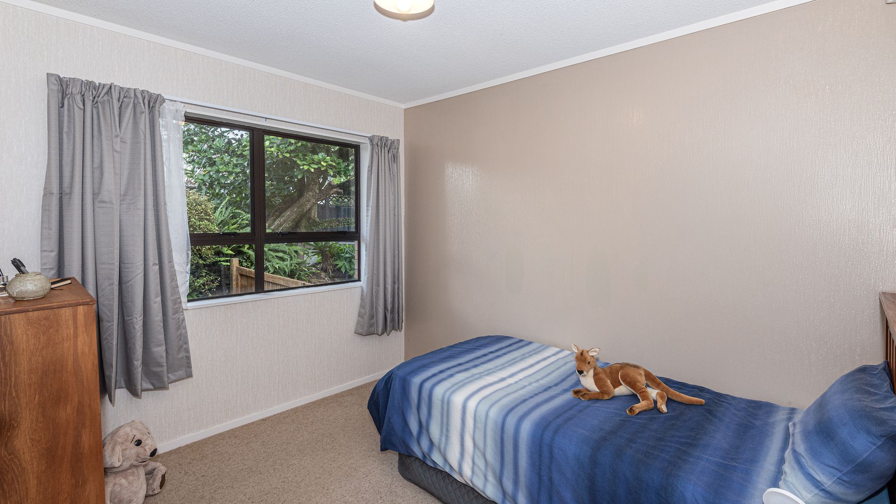
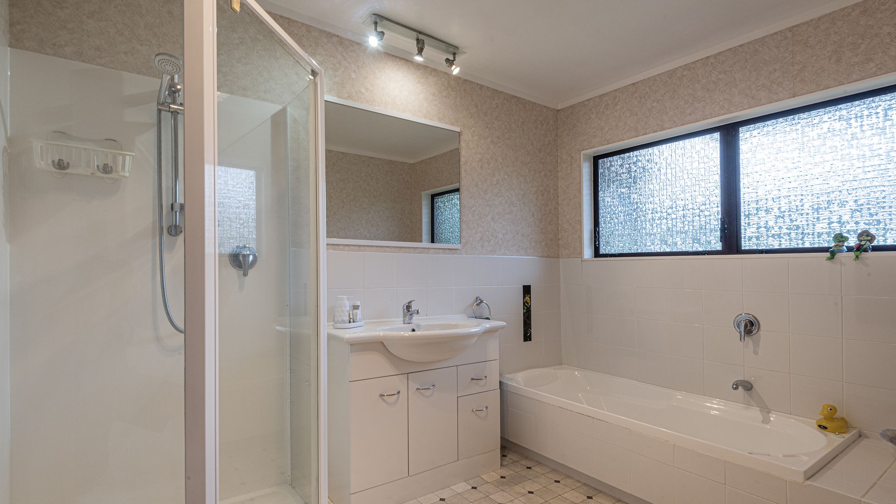
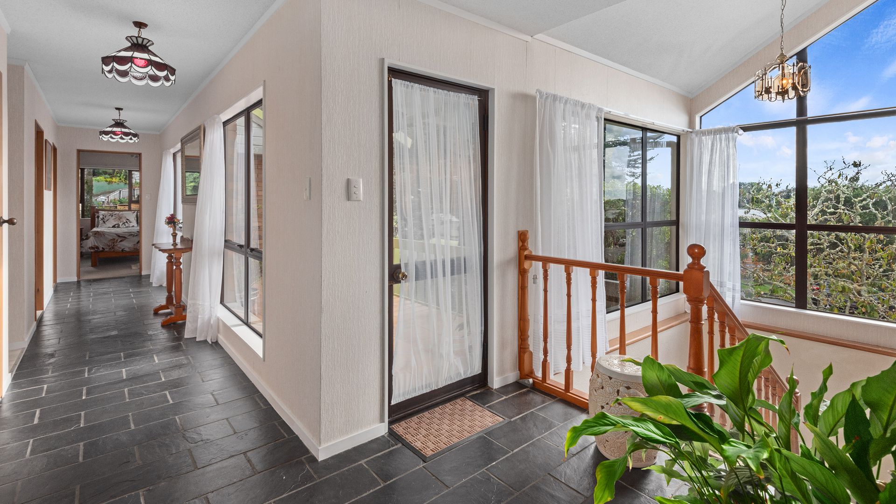
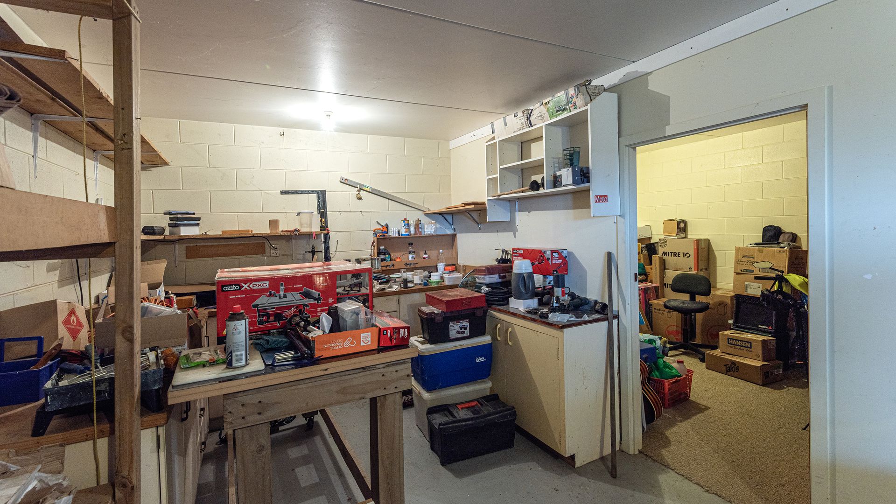
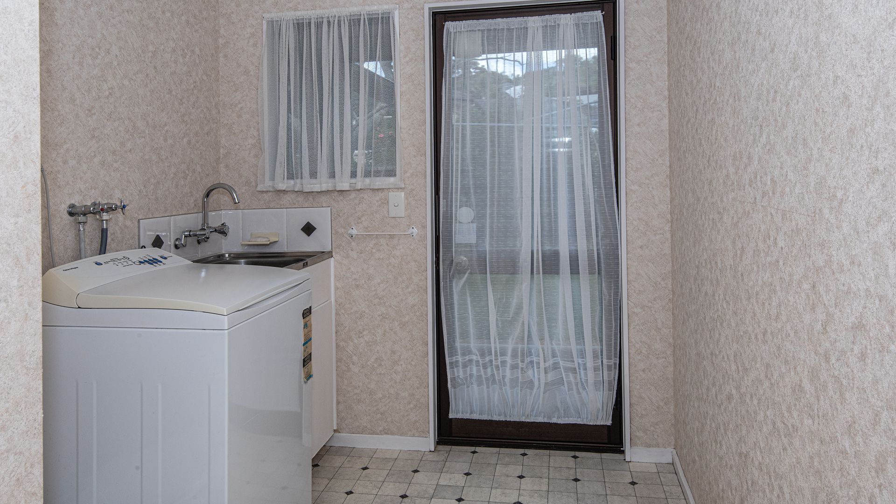
The layout is exceptionally practical for daily life. Down the hall, three bedrooms include a master suite complete with a walk-through wardrobe and private ensuite. The main family bathroom features both a bath and a separate shower, alongside a convenient standalone toilet. A large, dedicated laundry room opens directly out to the upper parking area, keeping wet coats and dirty shoes right where they belong. Downstairs, the home continues to deliver. Beyond the internal-access double garage sits a workshop area and an additional flex space—perfect for a home gym, music room, or serious extra storage. Pair that with flat off-street parking designed specifically to fit a boat or caravan, and you have a solidly built home that simply works. Reach out today to come take a look through in person.