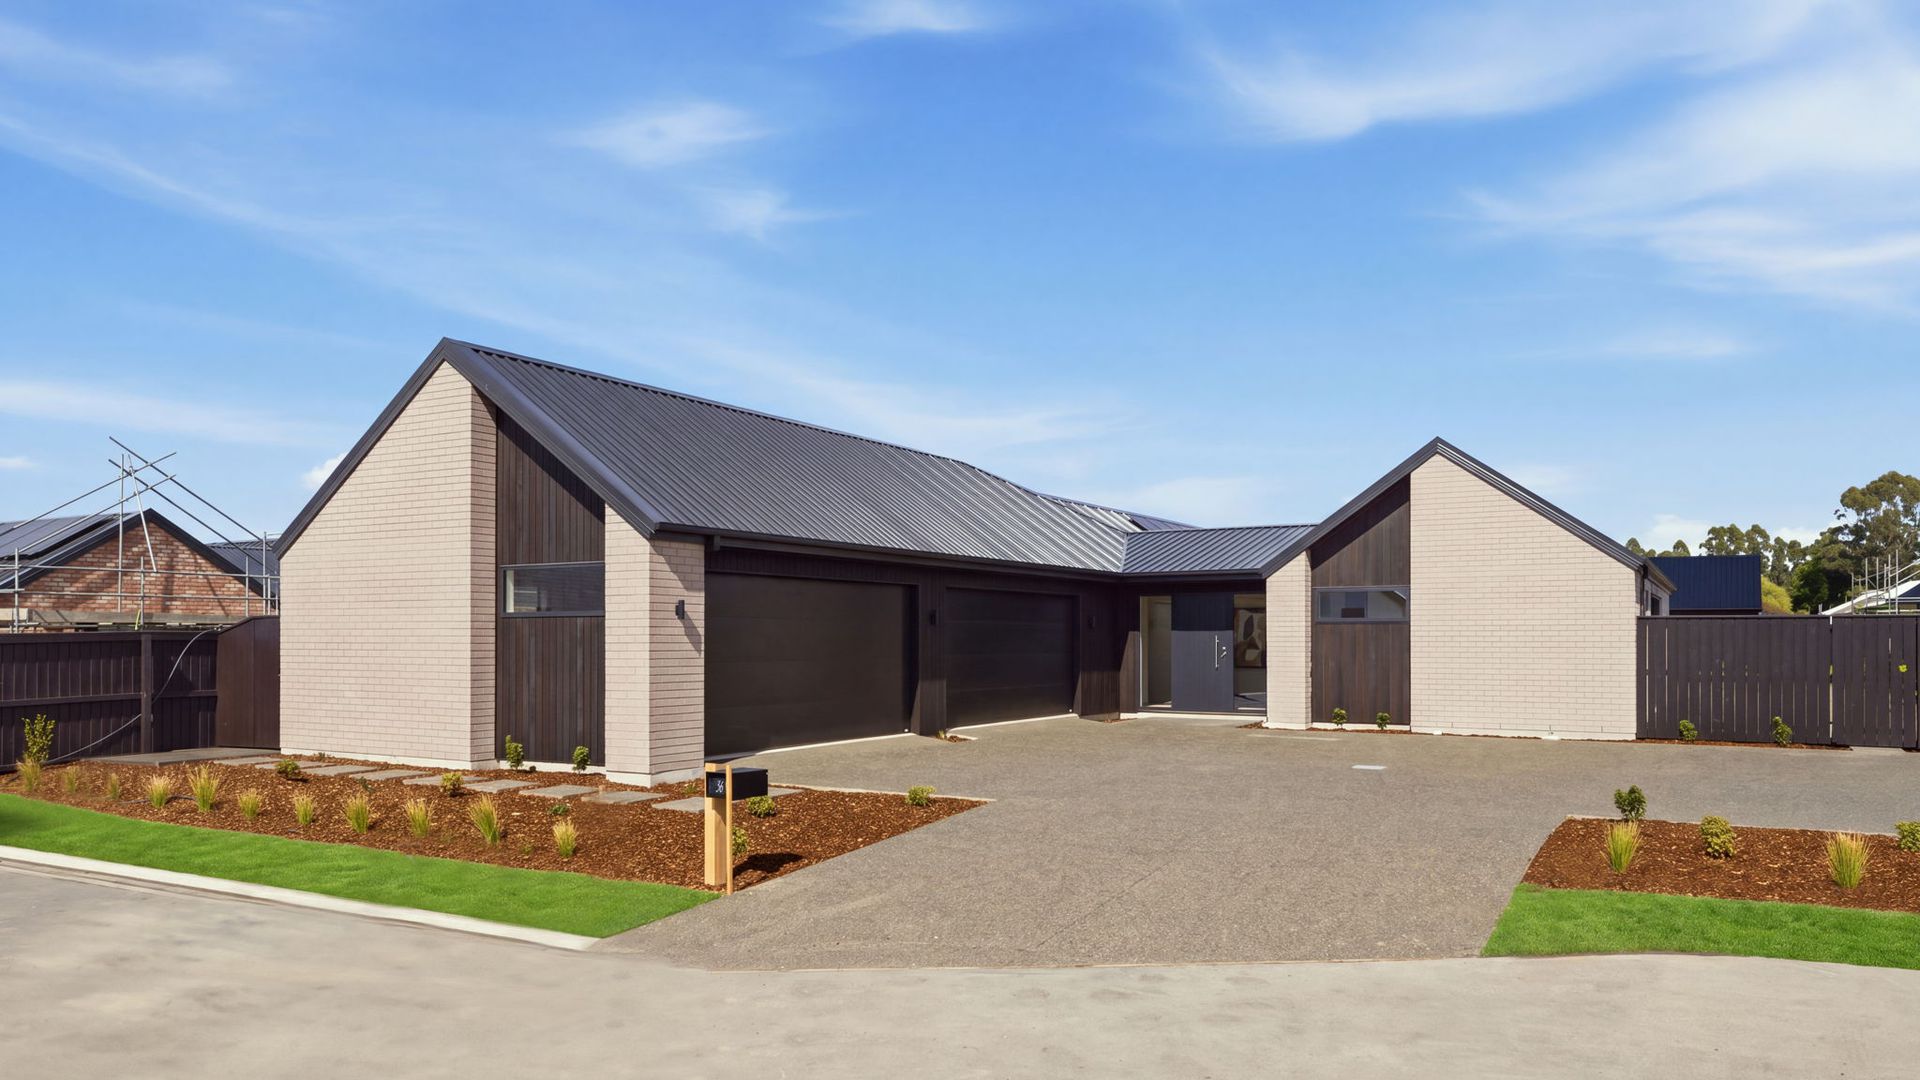
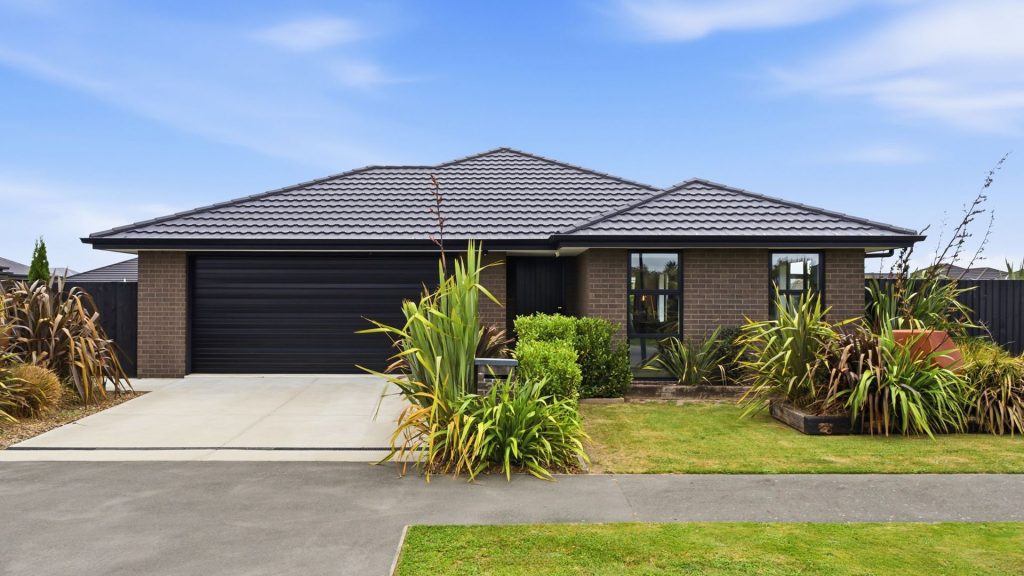
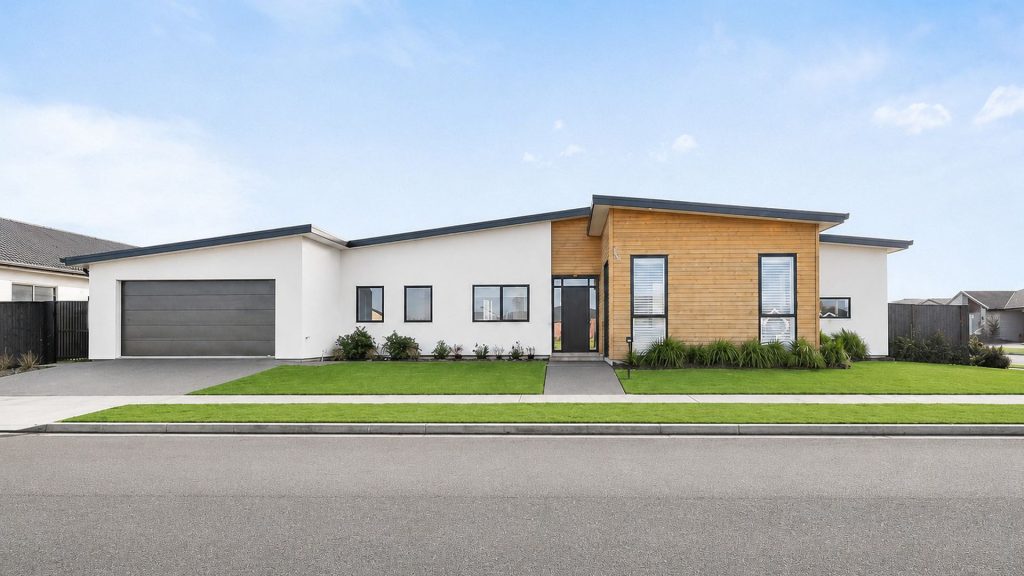
Quality craftsmanship, contemporary design and exceptional value – welcome to your new home in West Melton, proudly built by Today Homes, a trusted Canterbury family-owned building company since 1987.
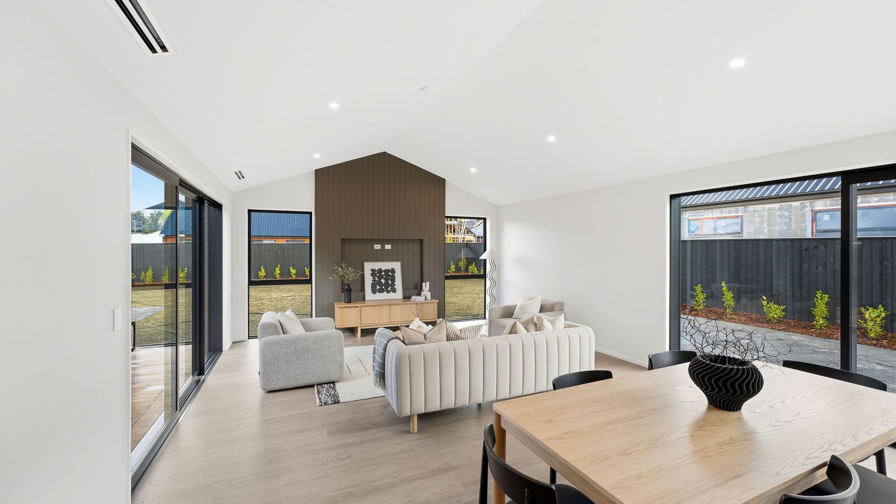
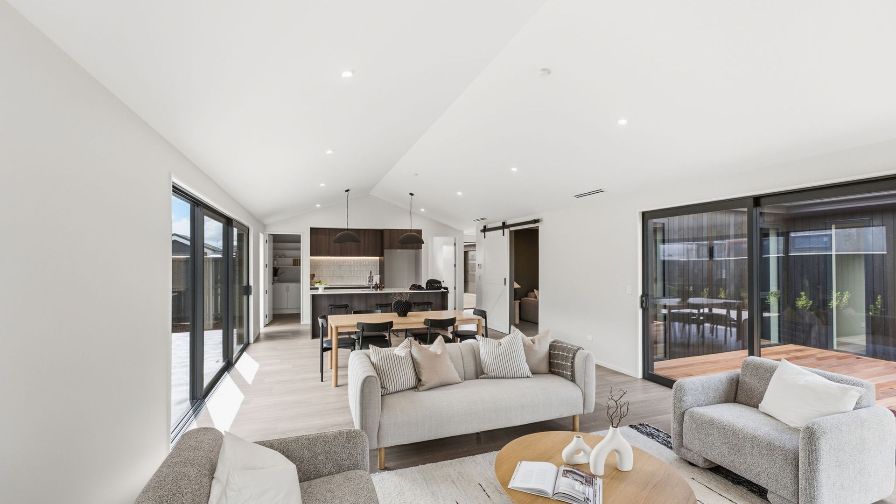
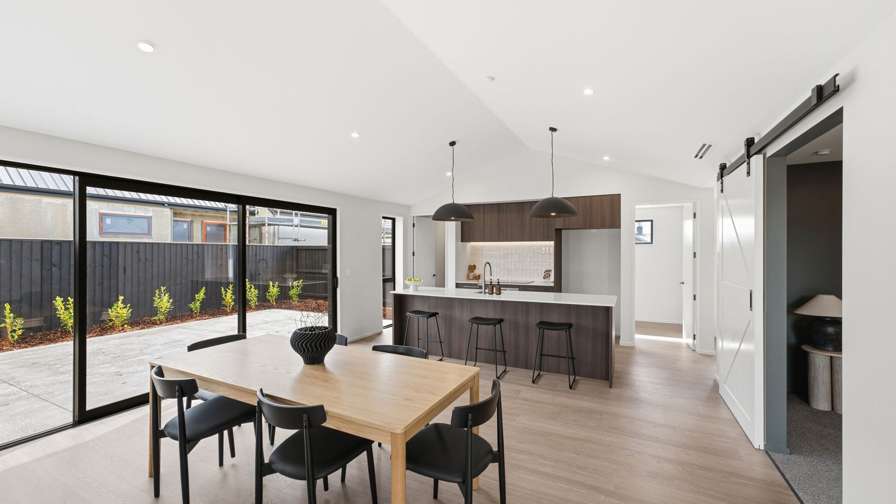
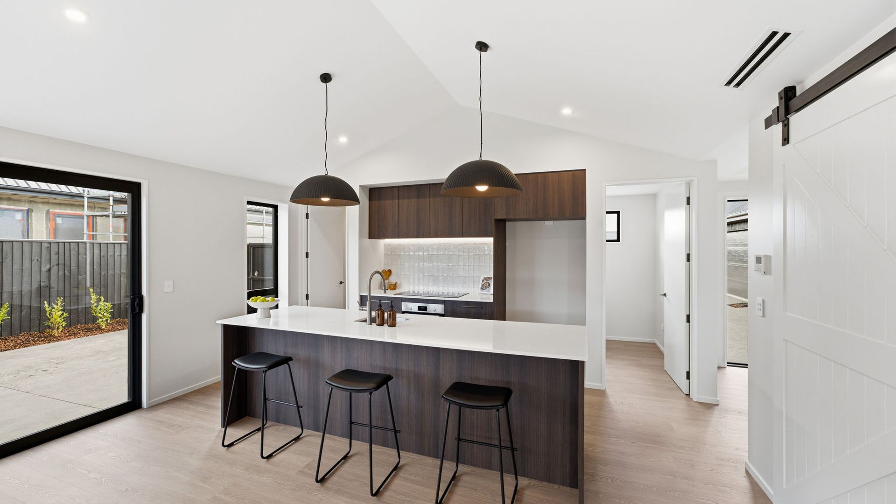
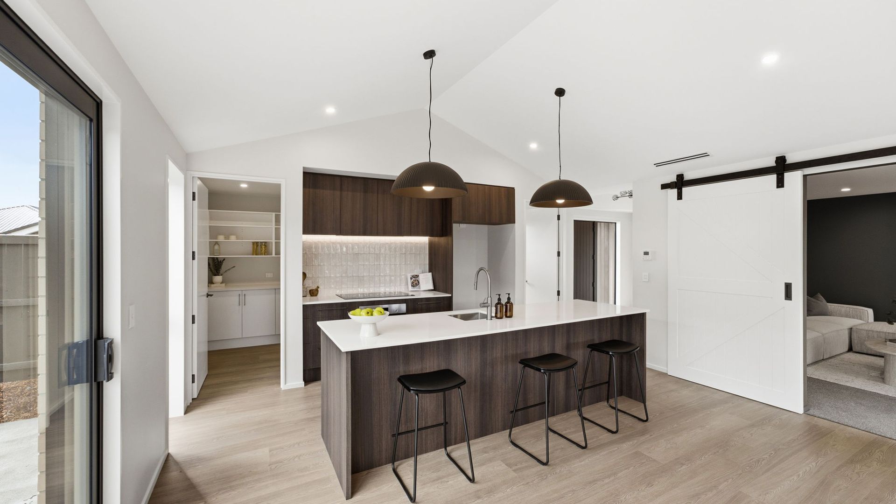
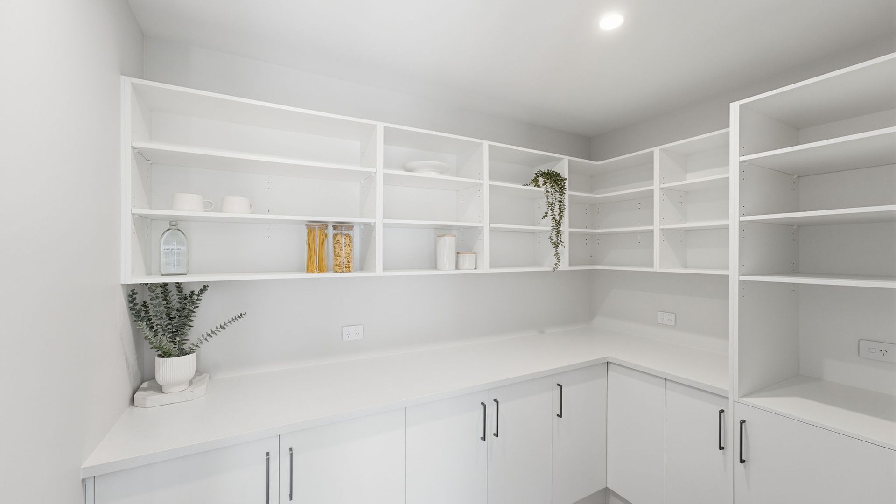
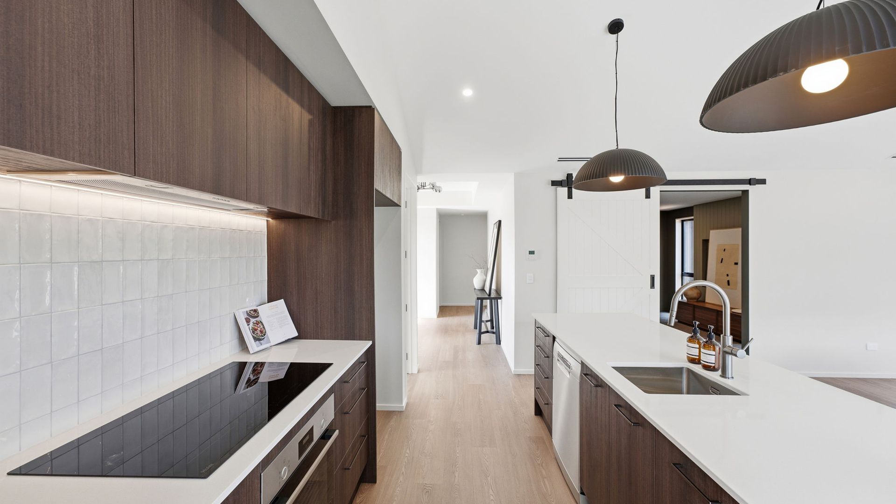
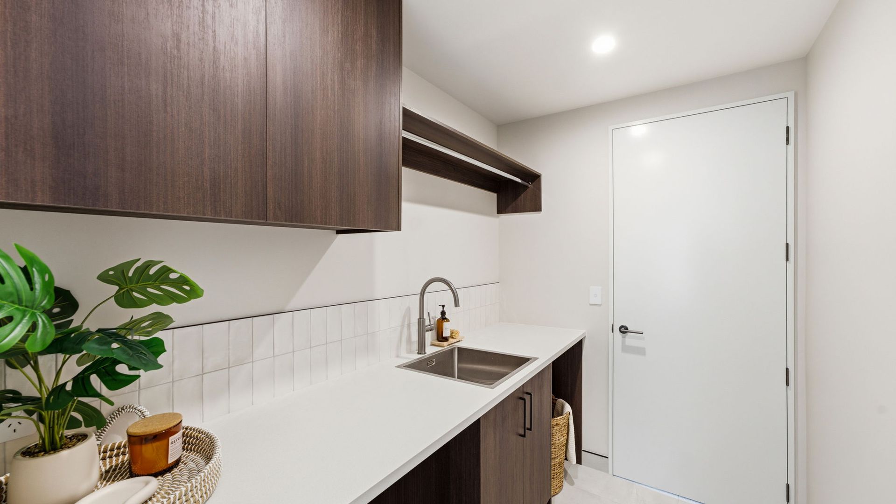
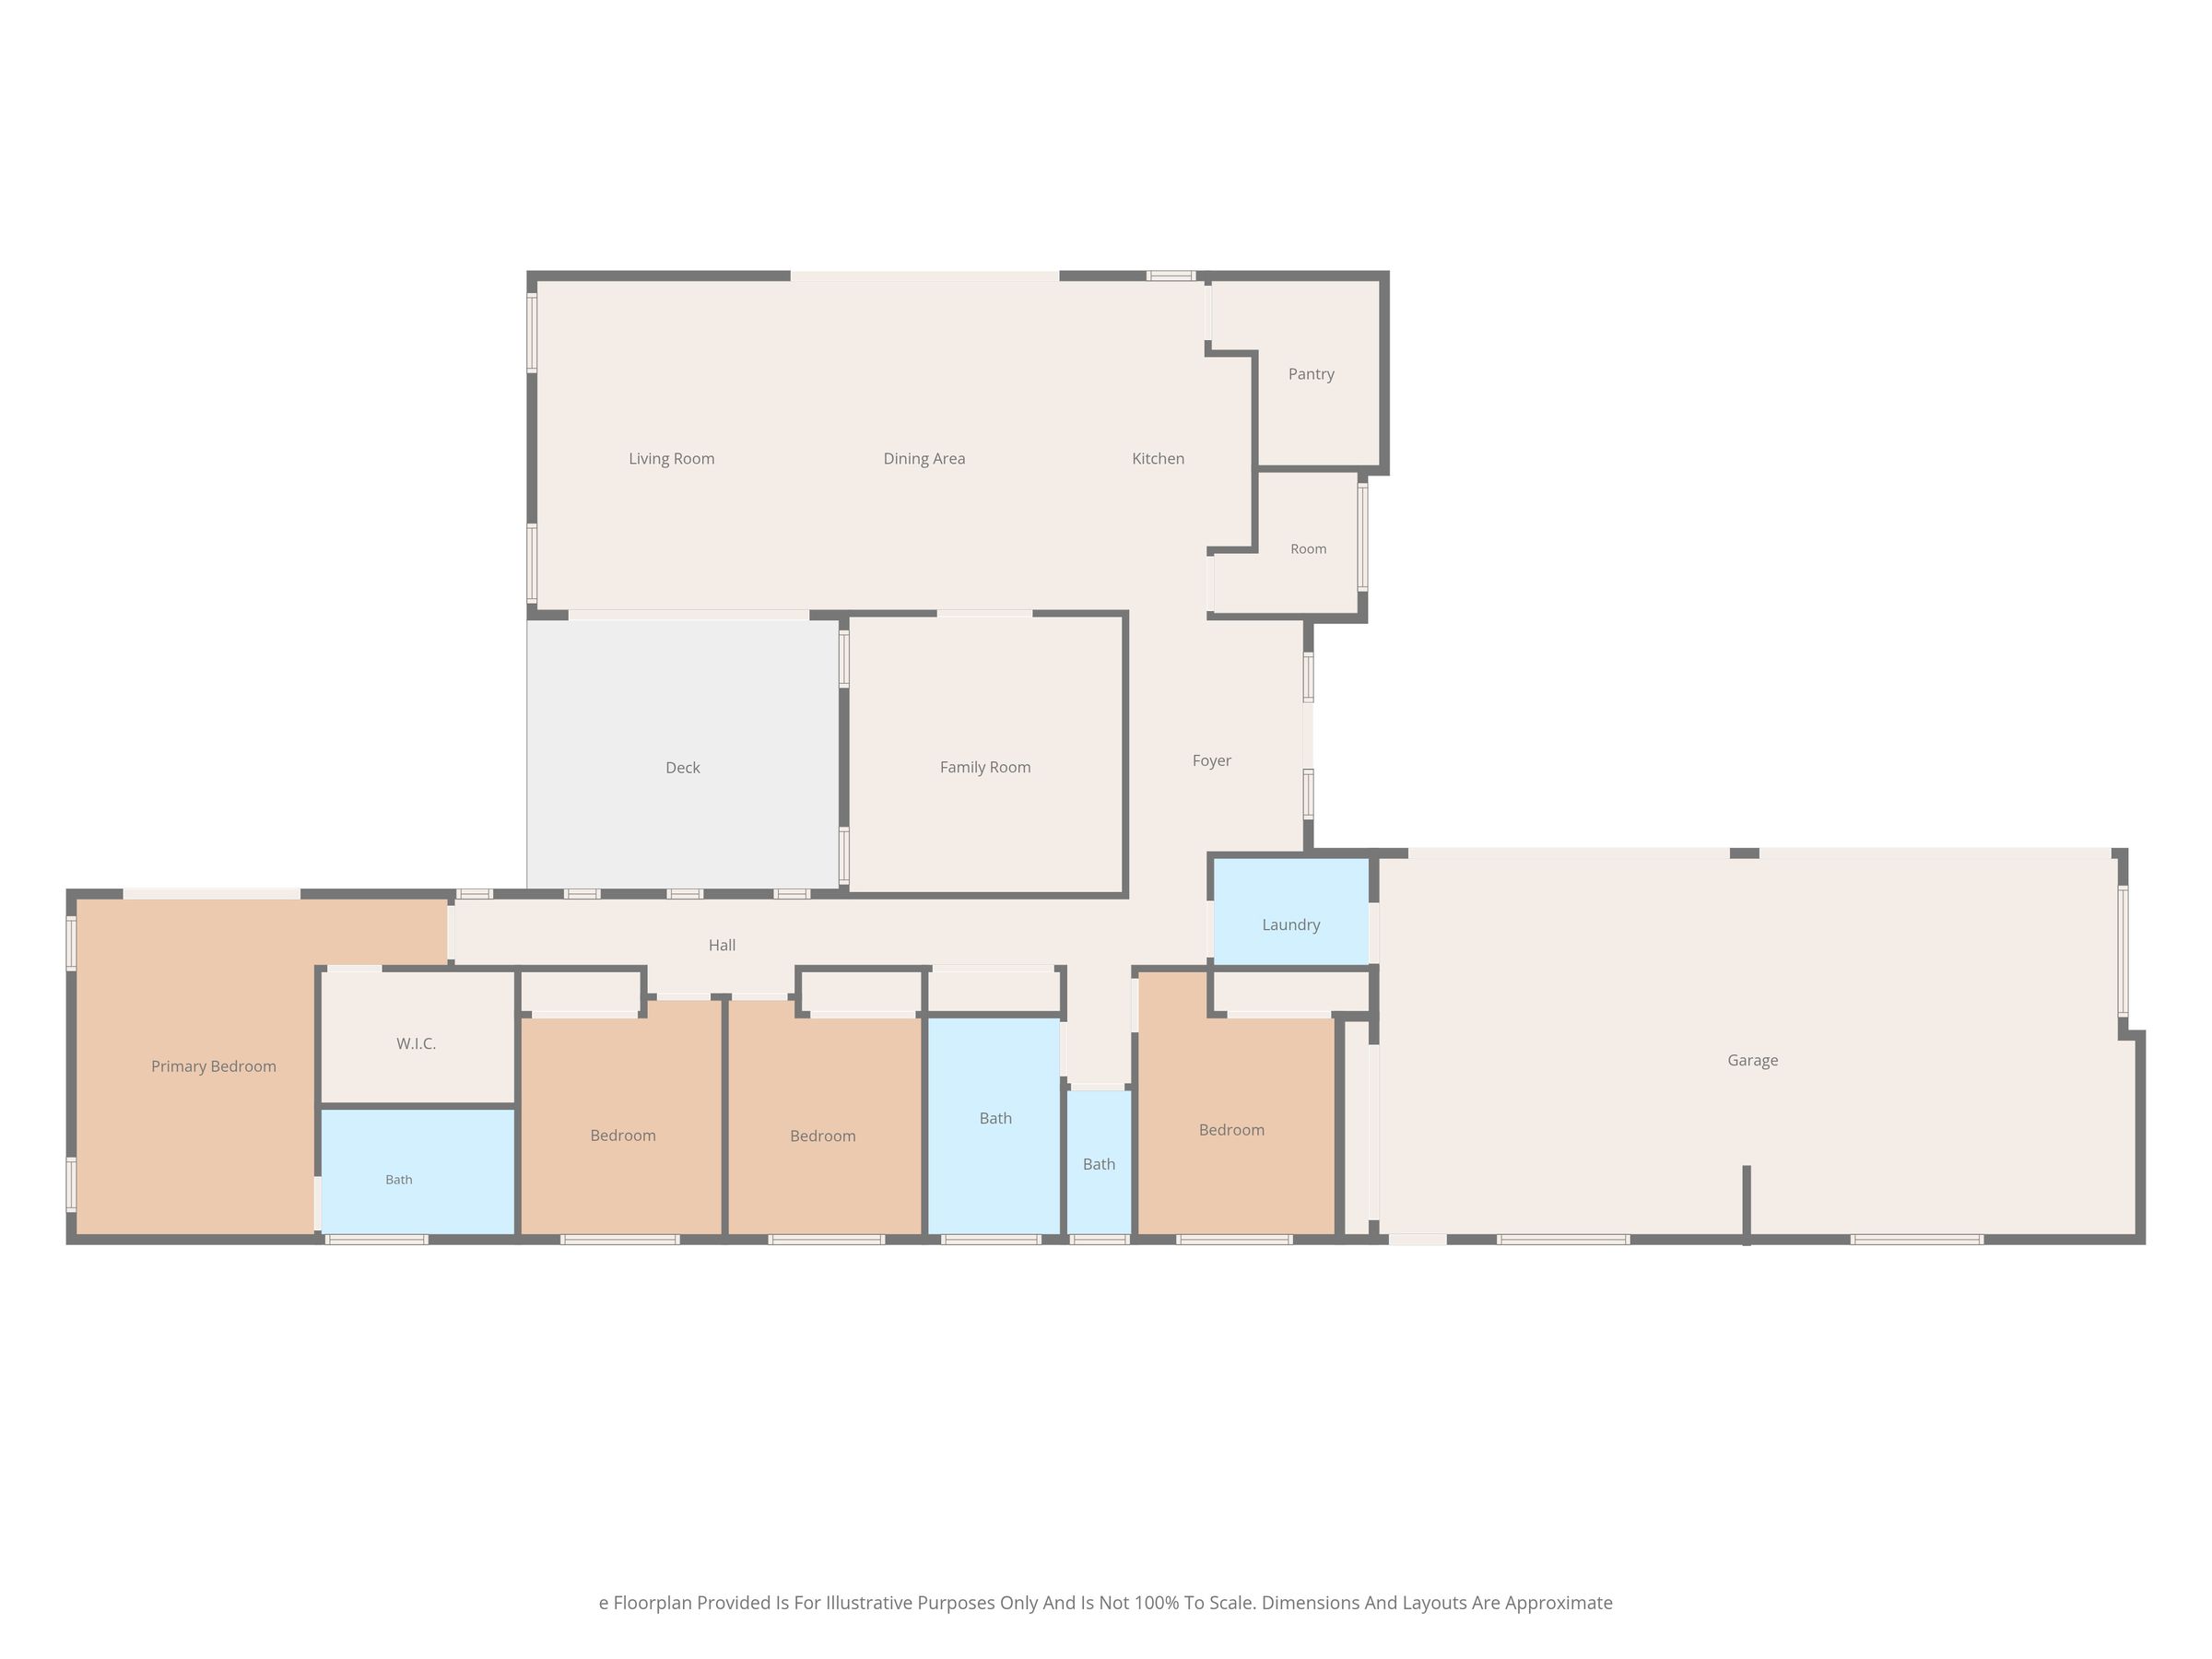
The kitchen, dining and living are open plan under vaulted ceilings. The kitchen has a 900mm induction hob, a central island and a walk-in scullery, so the mess stays out of sight when people are over.
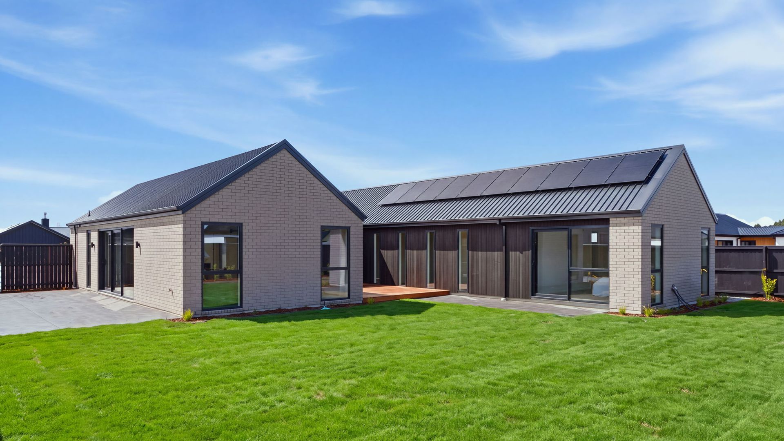
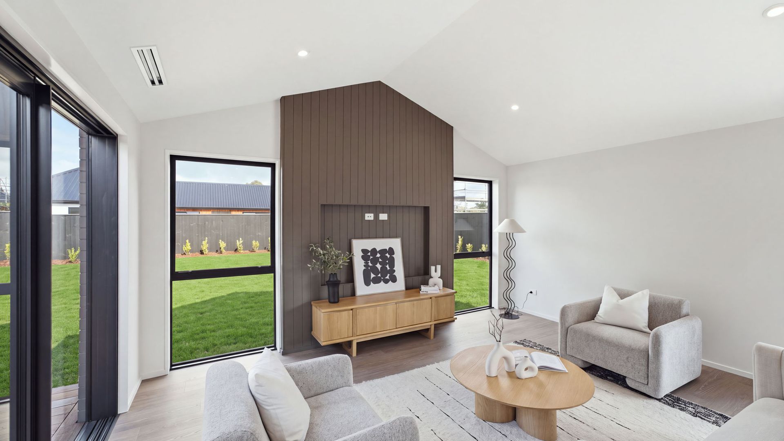
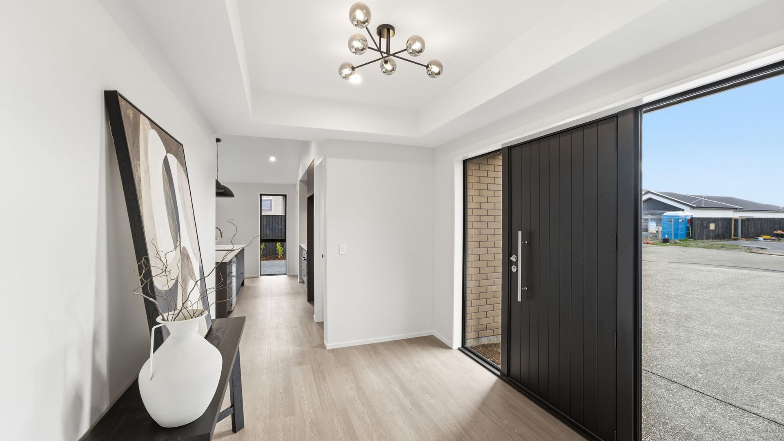
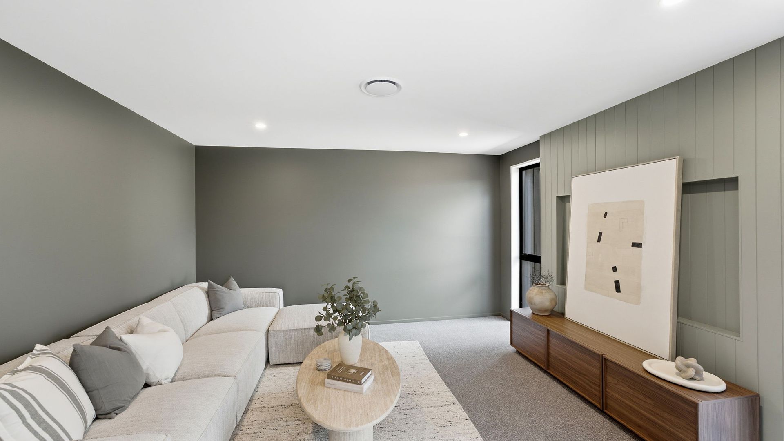
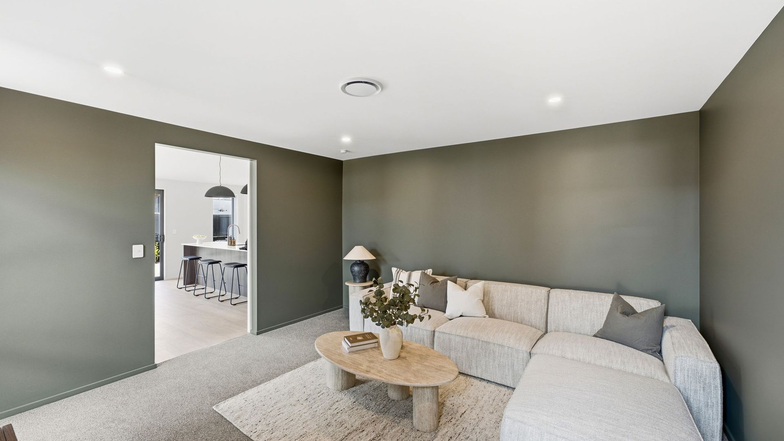
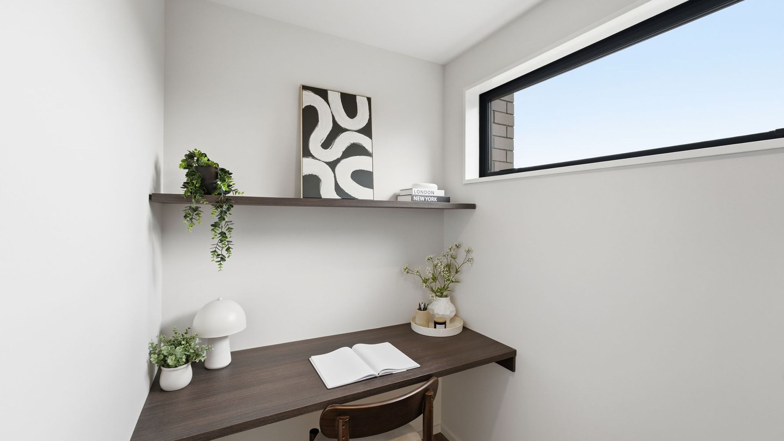
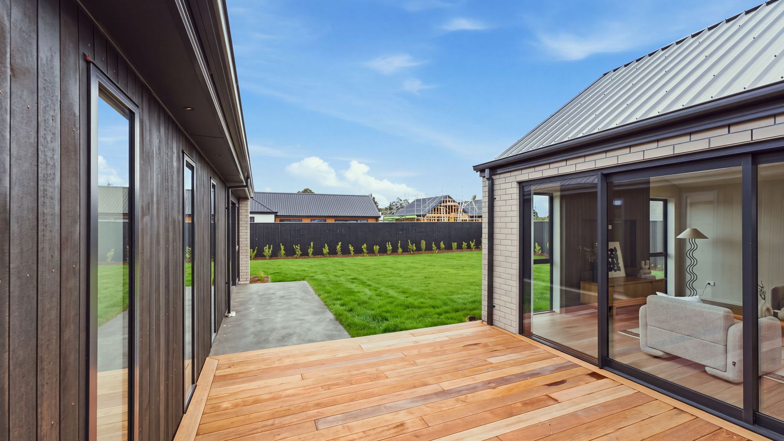
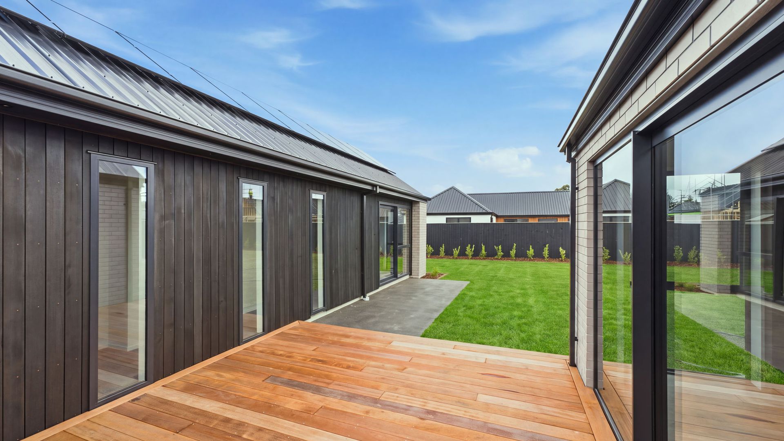
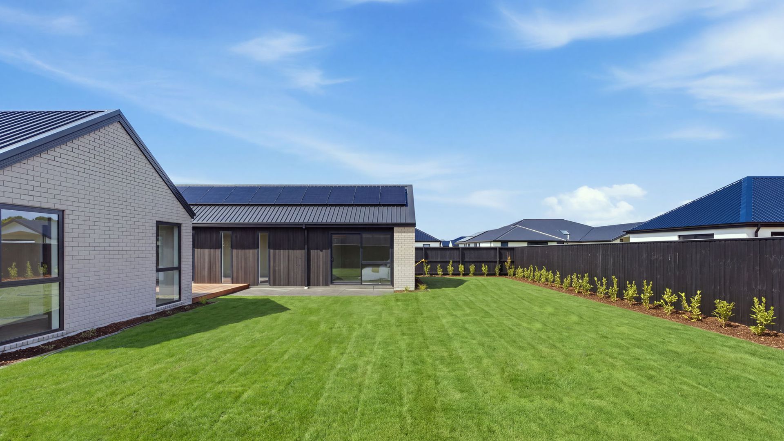
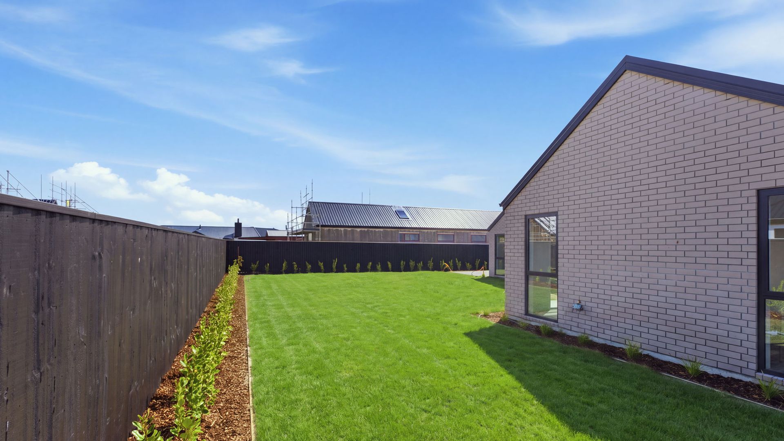
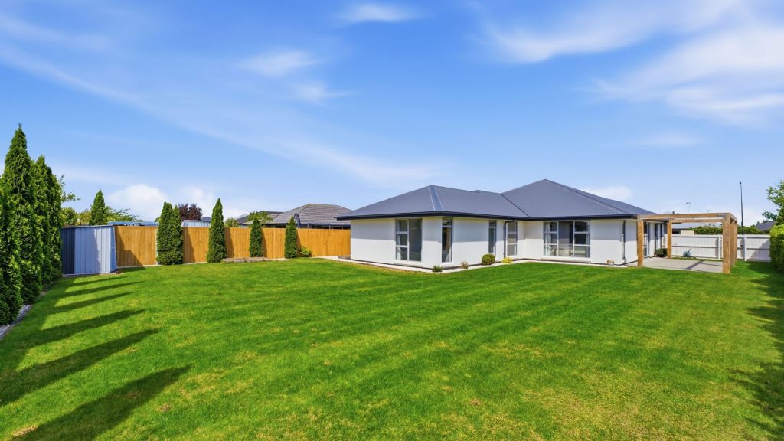
Outside, two separate outdoor living areas offer flexibility. You can follow the sun through the day, or let the kids have one while the adults have the other. Inside, a separate lounge with a built-in TV recess gives you a second living space, and the office by the front door suits working from home.
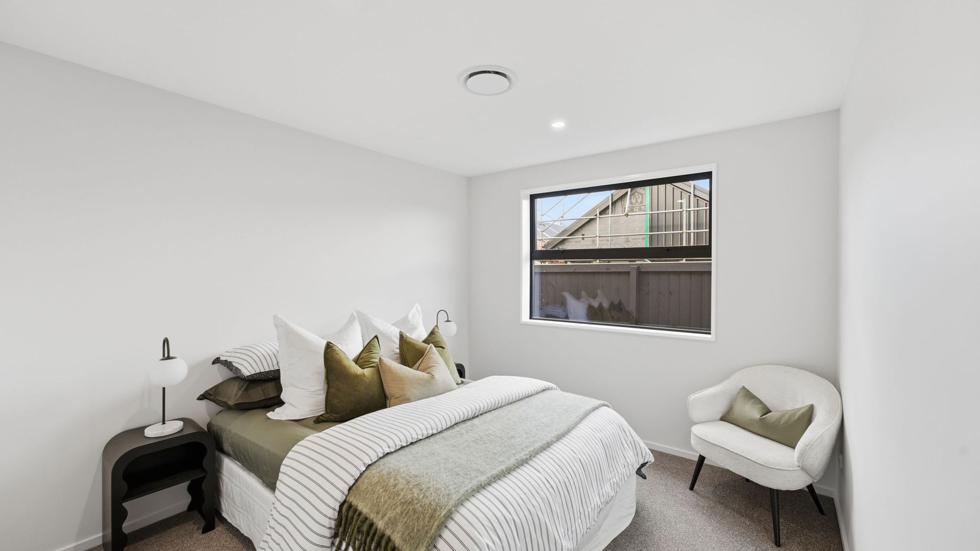
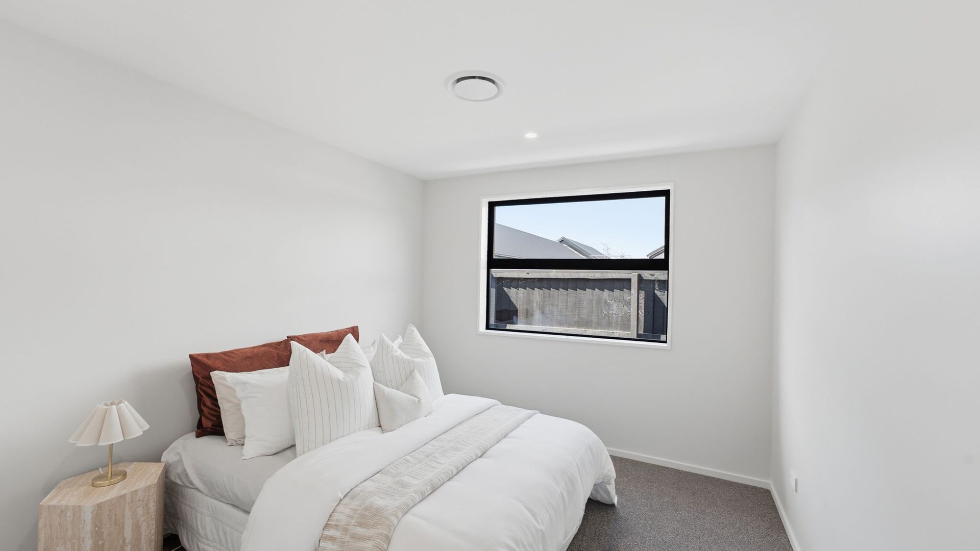
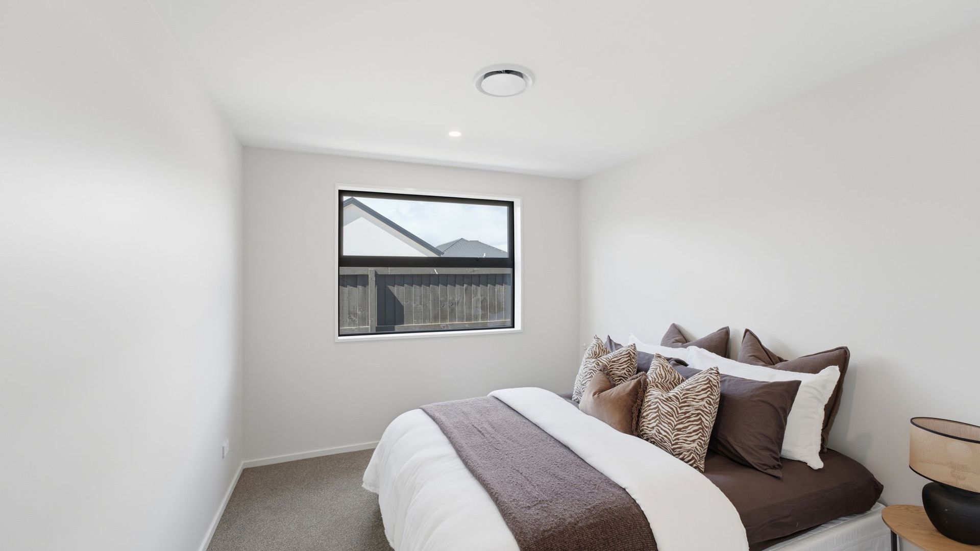
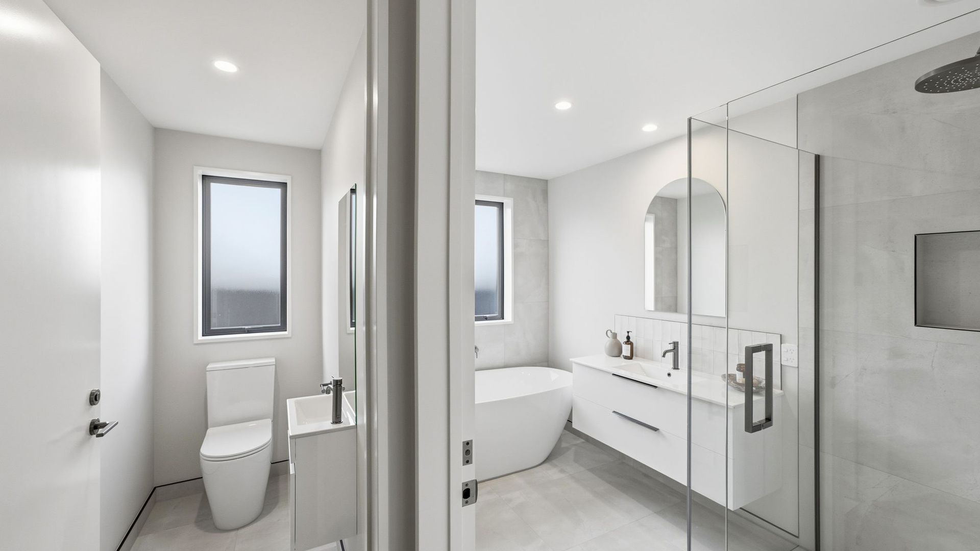
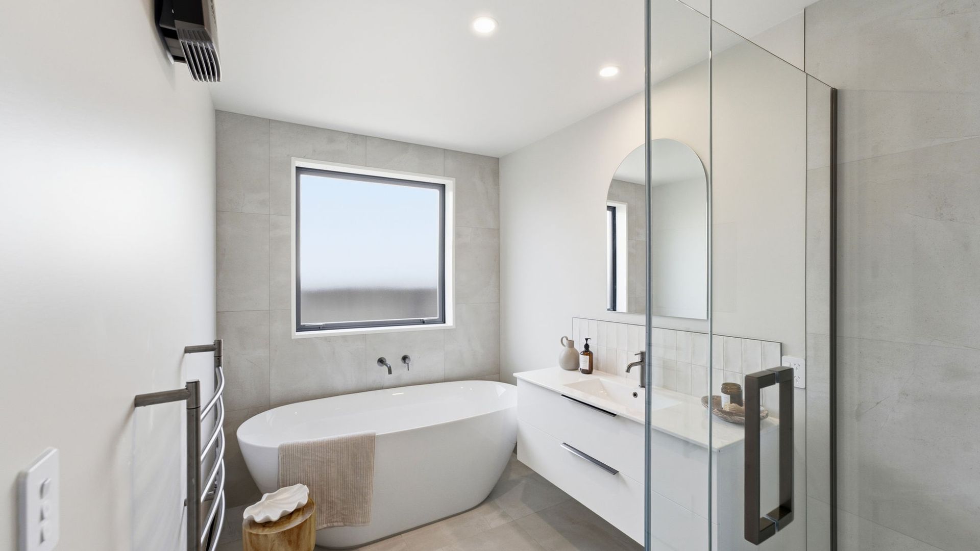
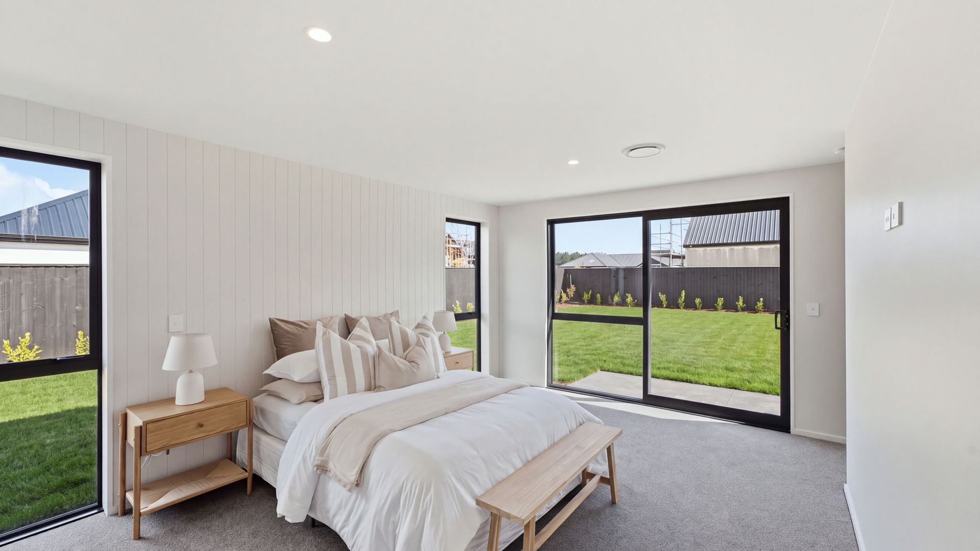
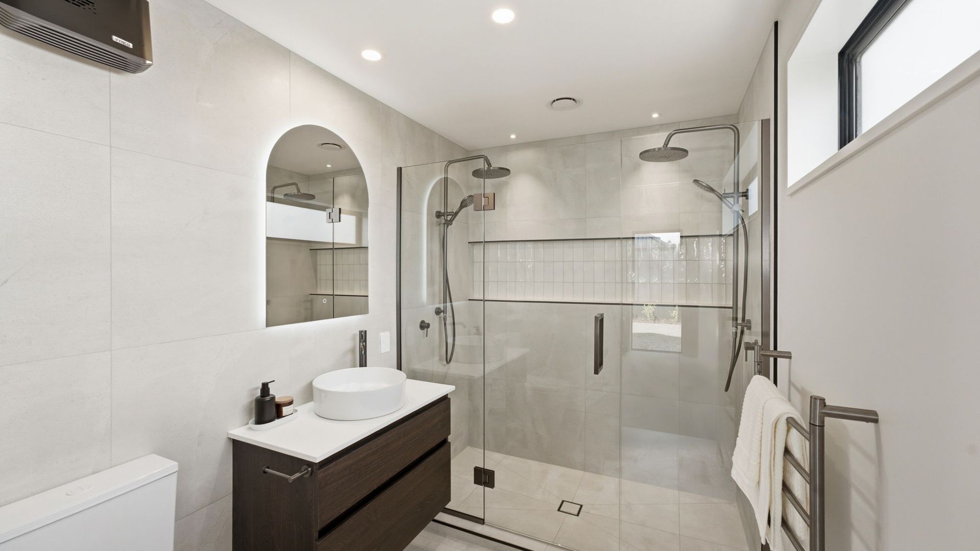
The main bedroom has a walk-in robe and an ensuite with a tiled walk-in shower. The other three bedrooms share a main bathroom with a freestanding bath, a tiled shower and a separate toilet.
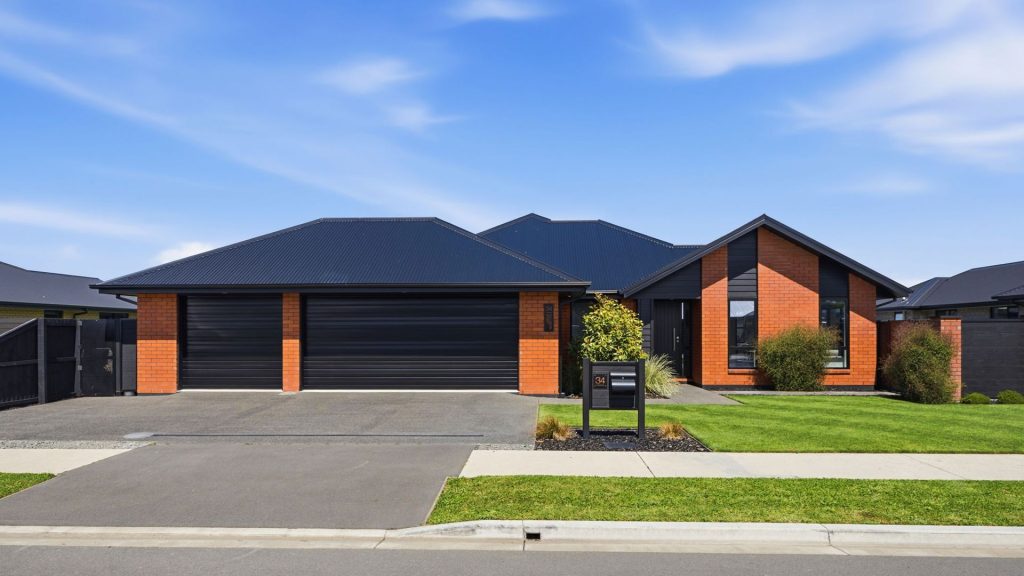
The four-car garage has two double doors, garage carpet and storage above, with a large concrete apron out front. There's room for the cars, a workshop, and the boat or caravan off the street.
Running costs are kept down with 10 solar panels and a ducted heat pump. Brick and cedar cladding under a Colorsteel roof keeps maintenance low, and the home is backed by a 10-year Master Build Guarantee.