



3 Bed


2 Bath


2 Living


2 Garage
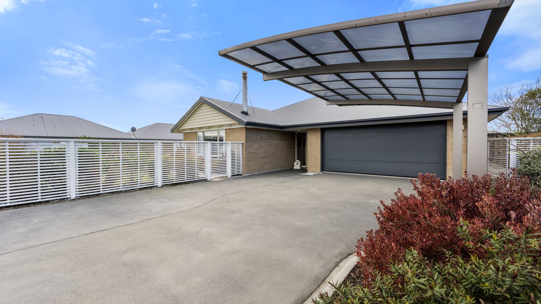
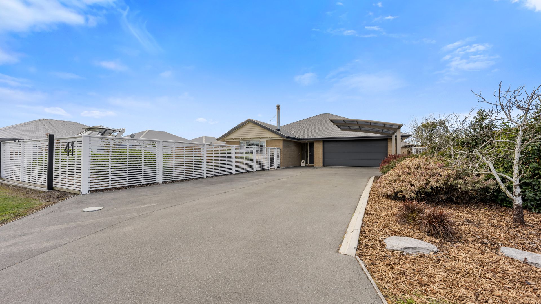
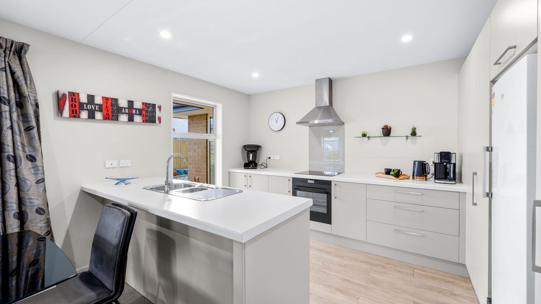
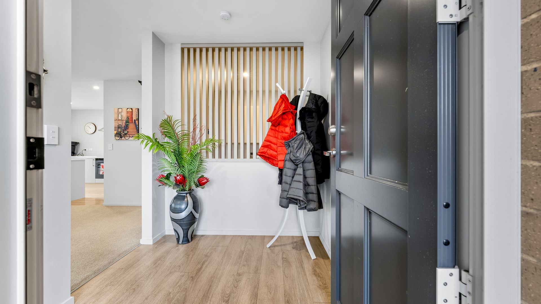
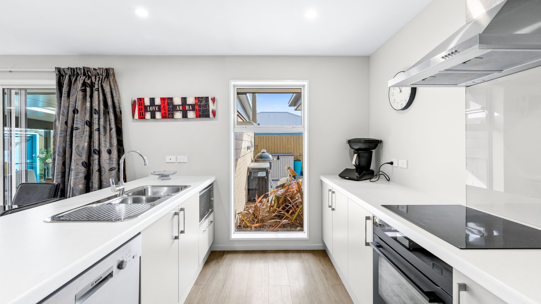
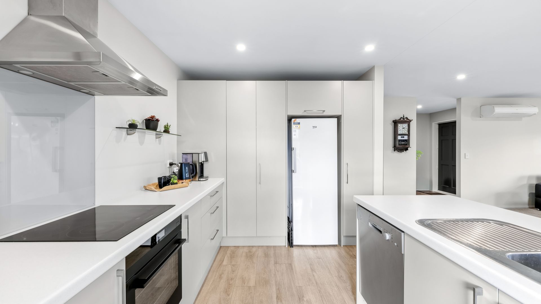
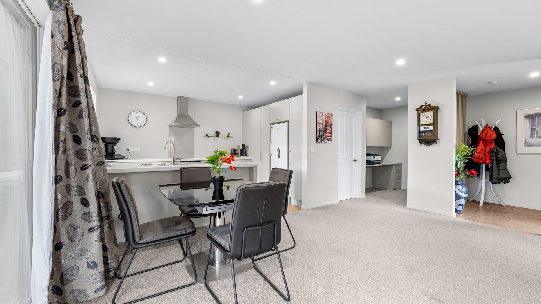
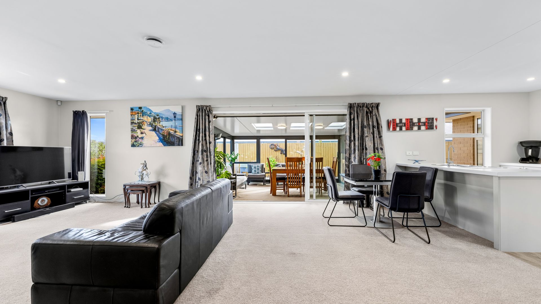
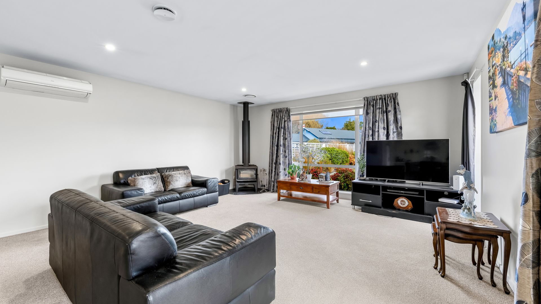
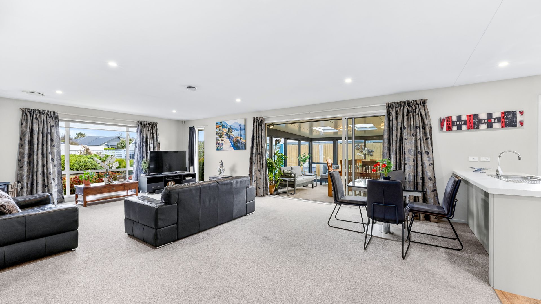
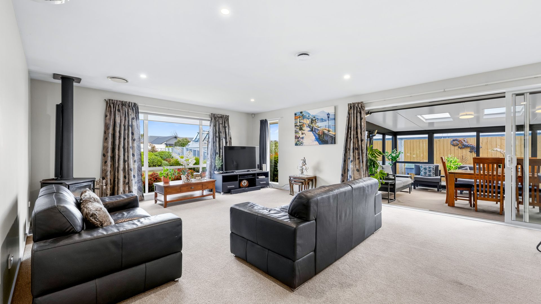
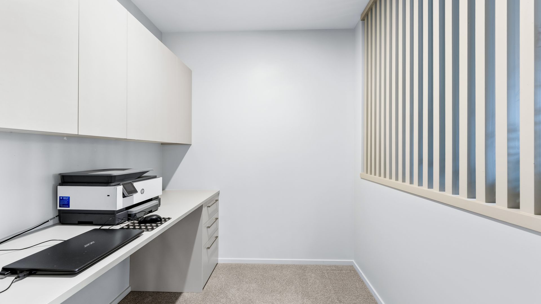
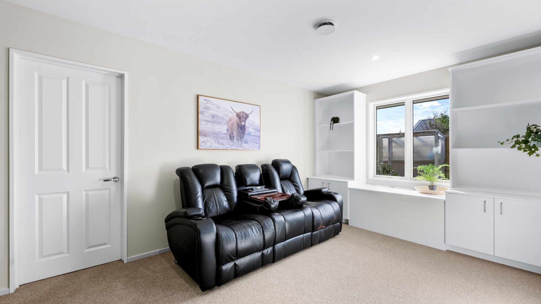
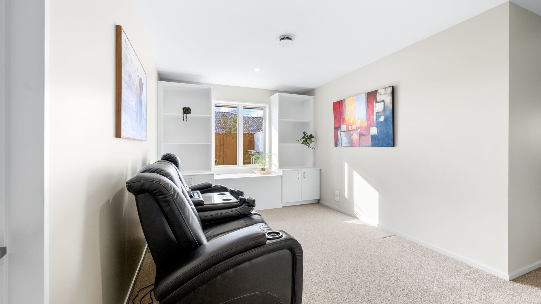
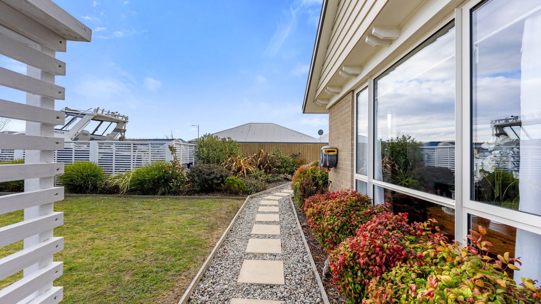
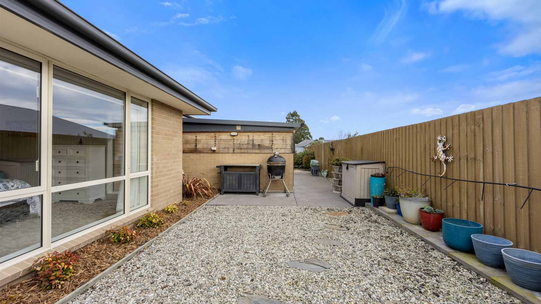
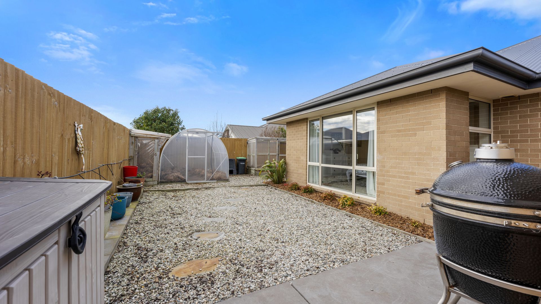
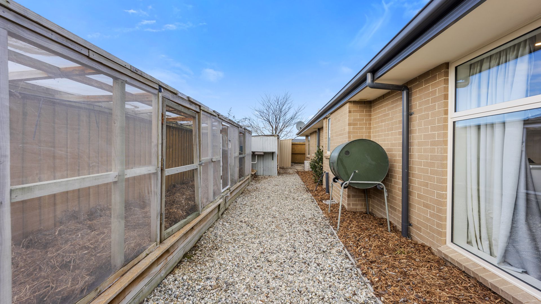

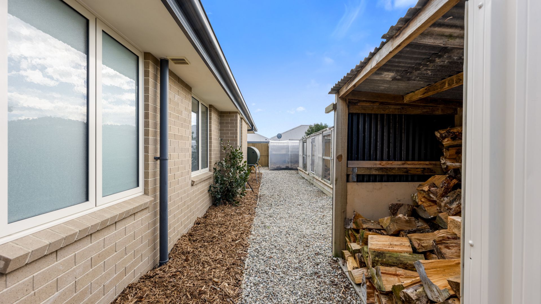
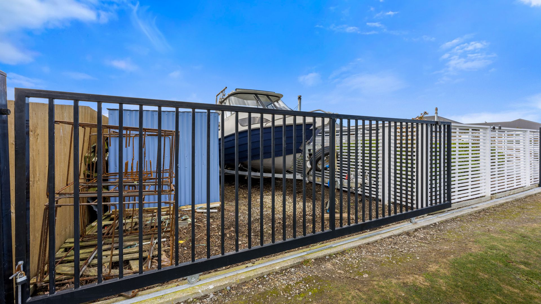
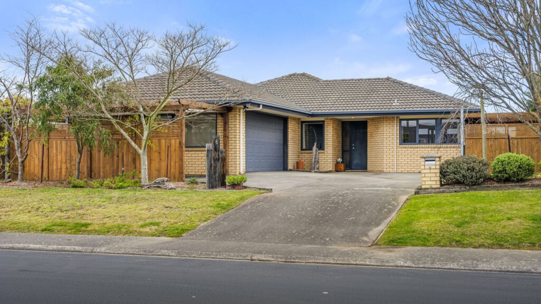
Some homes blend into the crowd; 41 Clausen Avenue was never designed to do so. Thoughtfully crafted with entertaining, practicality and everyday comfort in mind, this unique three-bedroom home offers a combination of features seldom found together. From its exceptional conservatory to the extensive outdoor storage and secure parking, every corner of this property has been designed to enhance the way you live. Step inside through the welcoming entrance to discover light-filled open-plan living, where the kitchen, dining and lounge seamlessly connect to create the heart of the home. Year-round comfort is assured with a heat pump, a freestanding log burner, and an HRV system, while the owned 14-panel solar system helps keep running costs down. Tucked away from the main living area, a dedicated study nook with a built-in desk and storage provides the ideal work-from-home space or homework station.
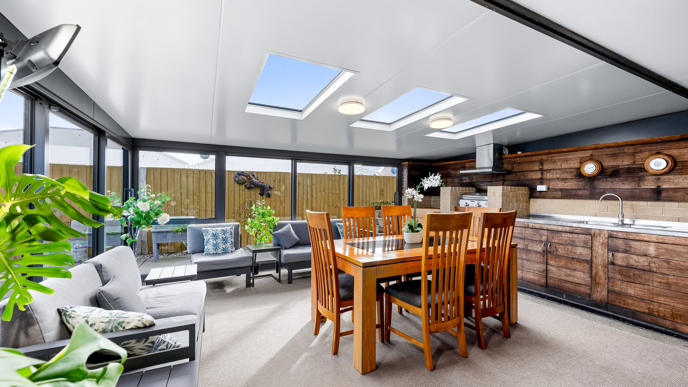
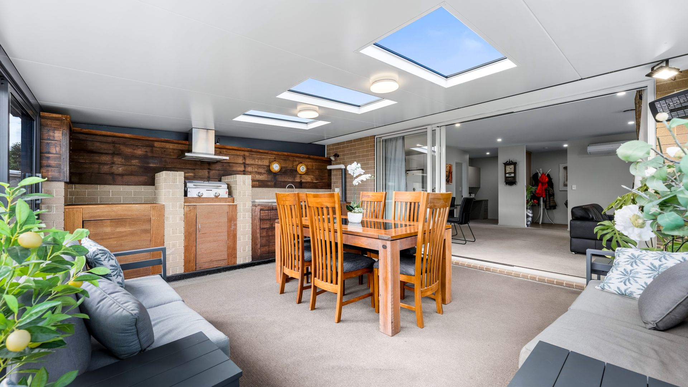
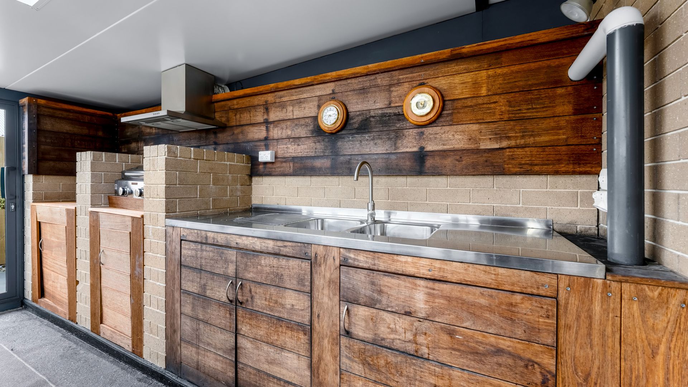
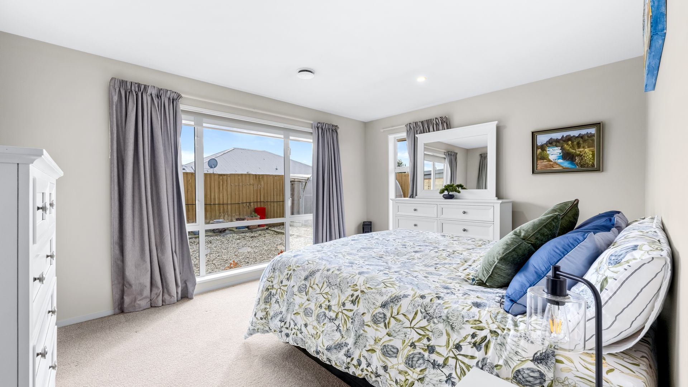
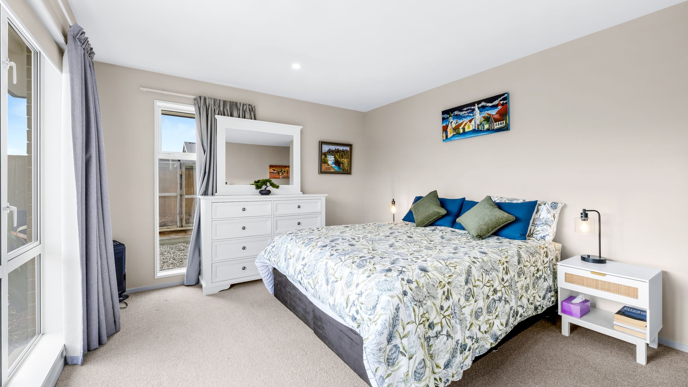
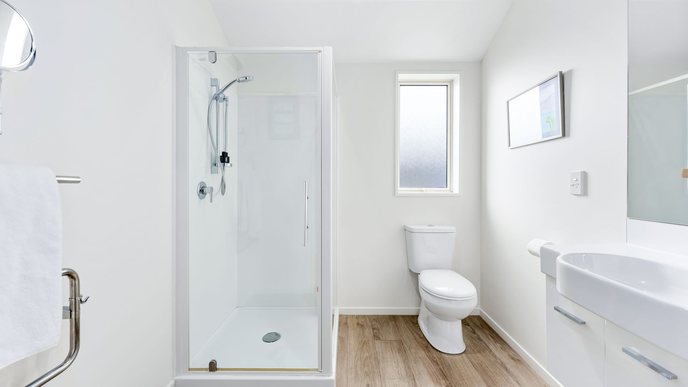
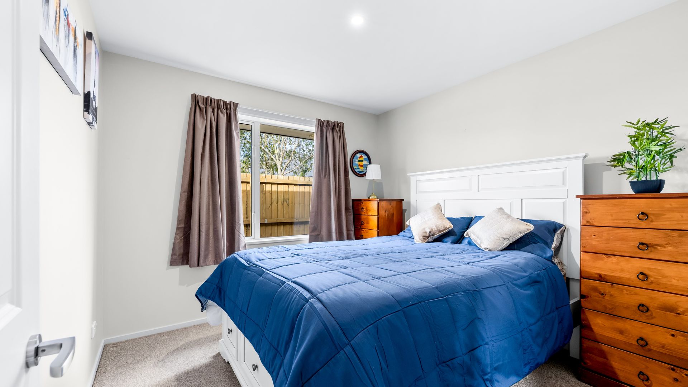
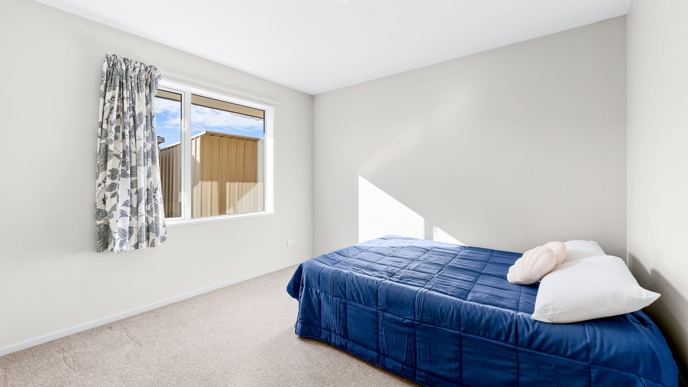
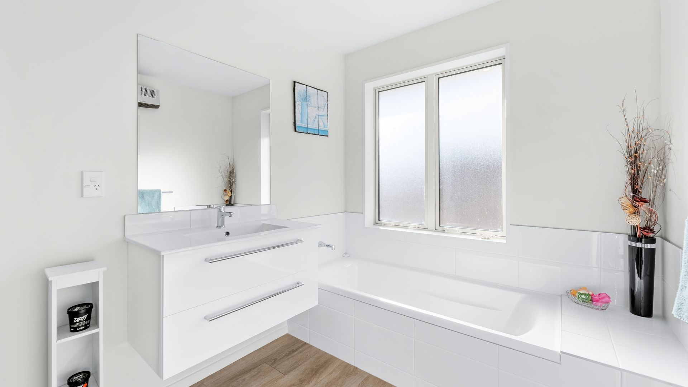
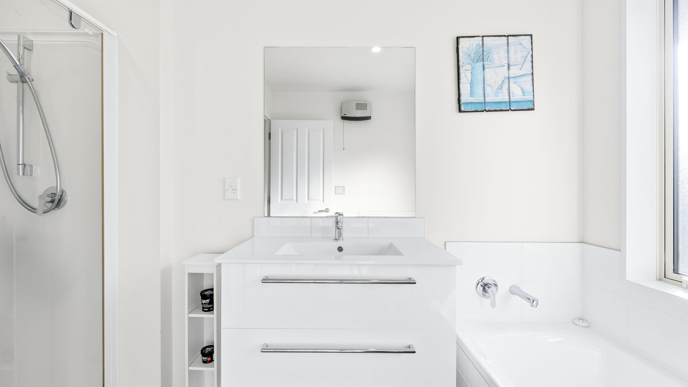
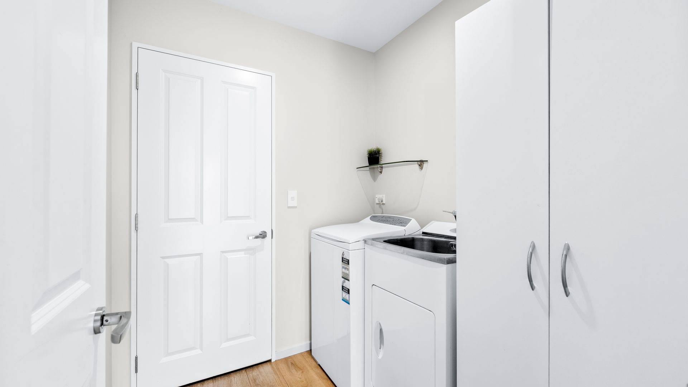
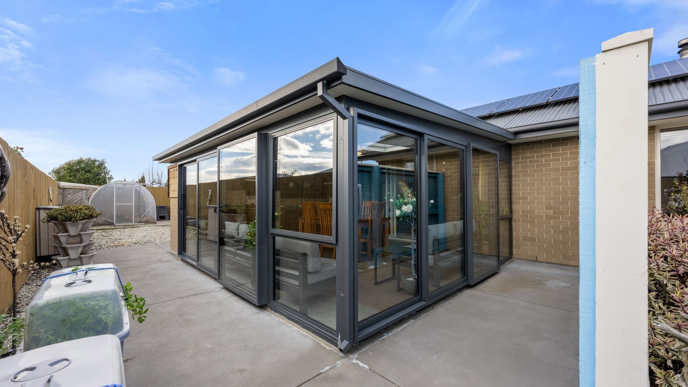
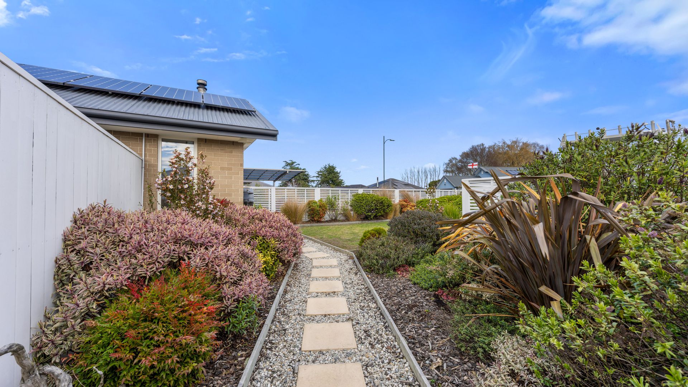
Where this home truly shines is the exceptional fully enclosed conservatory. Designed for effortless entertaining, this remarkable space features two sets of sliding doors, three skylights, built-in storage, a built-in BBQ, a double sink and direct access to the outdoor areas. The accommodation is equally impressive, with the hallway opening into a second living area or cosy retreat. The sunny master suite features a walk-through wardrobe and an ensuite, while a well-appointed family bathroom serves two further double bedrooms with built-in wardrobes. A separate toilet with a vanity and a walk-through laundry leading to the carpeted internal-access double garage, complete with extensive built-in storage, further enhance the home's practical design. Outside, every detail has been considered. The widened driveway provides ample off-street parking, complemented by a Uniport carport and secure gated parking for a boat, trailer or additional vehicles. A powered front shed, woodshed, rear garden shed and easy-care pebbled backyard provide excellent storage and low-maintenance living, while the enclosed raised vegetable gardens feature irrigation ready to connect to the hose. Established landscaping at the front of the property completes this beautifully presented home. Offering a combination of thoughtful design, exceptional entertaining spaces, and practical features, this home needs to be experienced in person to be fully appreciated. To be sold by Deadline Sale, closing 19th August 2026 at 12 pm (unless sold prior)